Leave a Message

Thank you for your message. We will be in touch with you shortly.

2510 Tournament Drive
SEE ALL PHOTOS
2510 Tournament Drive
Coming Soon

2510 Tournament Drive

2510 Tournament Drive, Castle Rock, CO 80108

$1,400,000
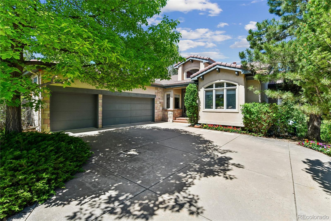
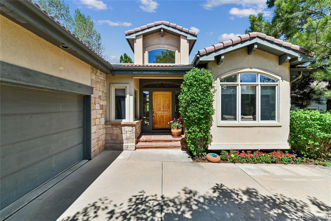
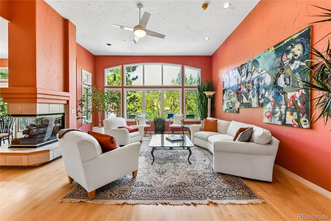
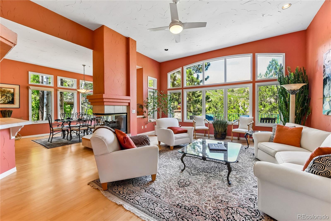
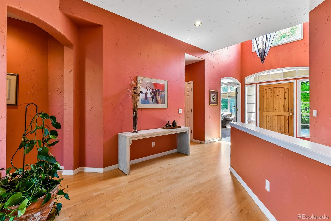
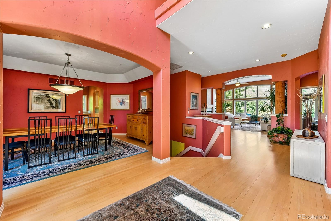
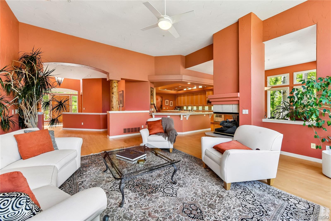
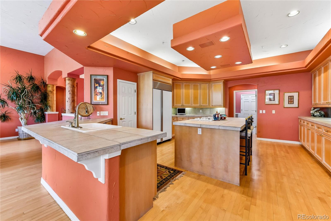
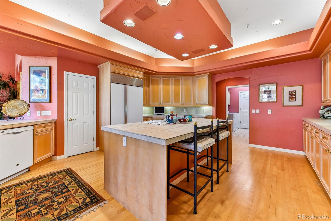
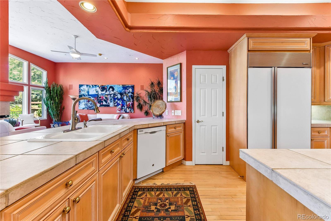
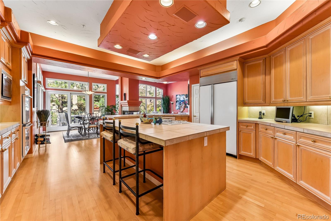
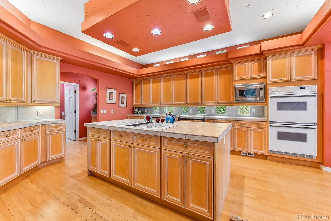
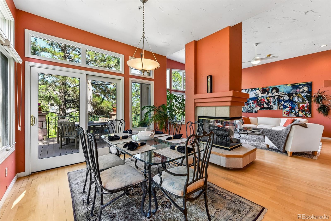
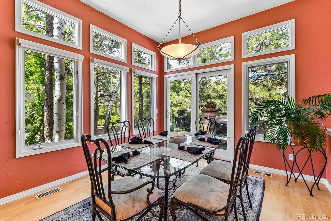
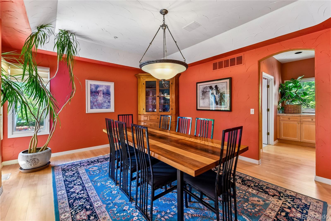
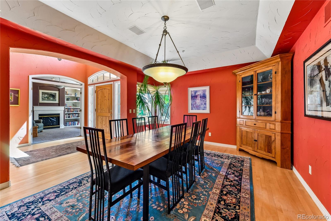
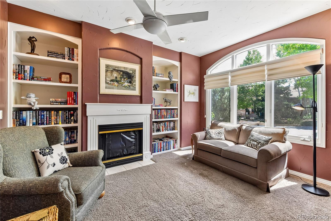
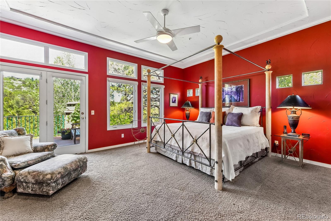
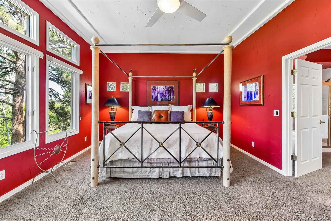
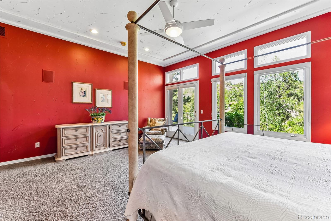
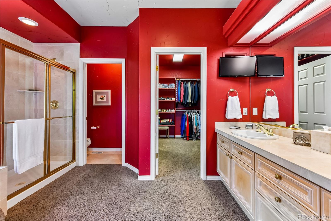
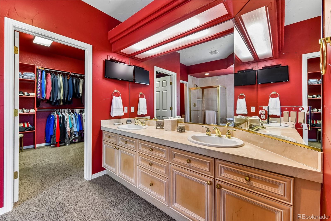
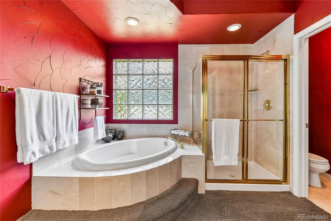
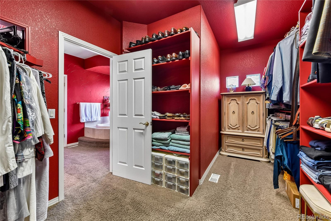
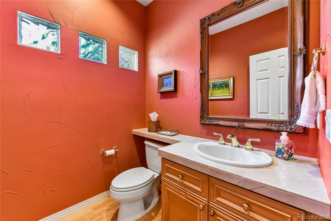
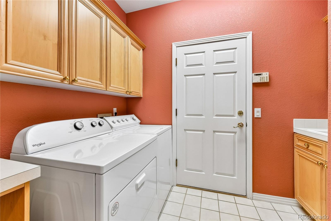
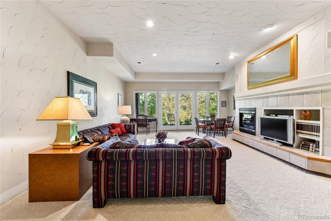
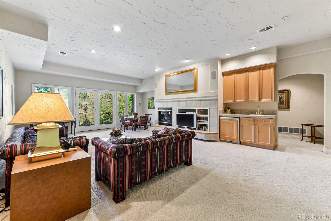
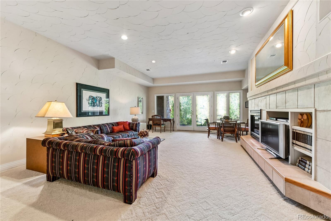
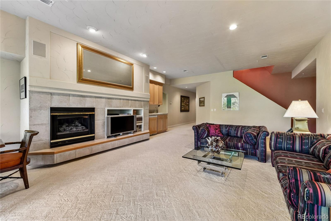
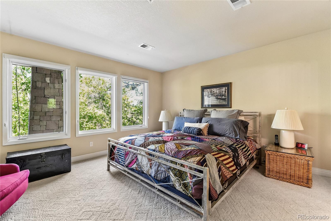
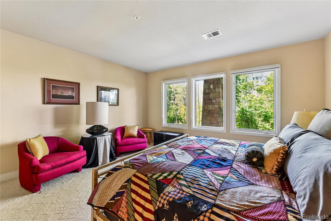
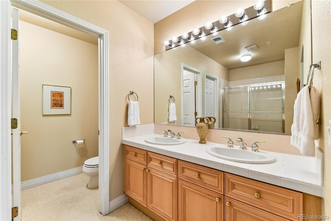
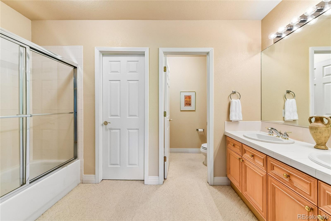
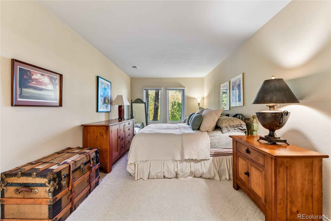
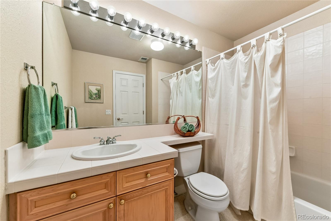
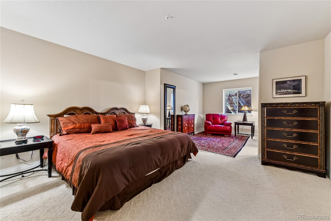
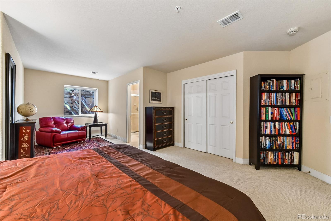
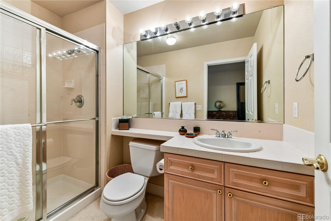
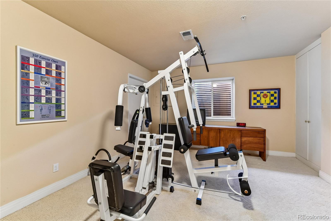
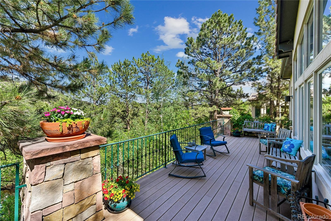
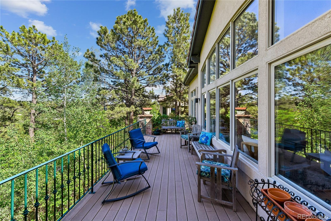
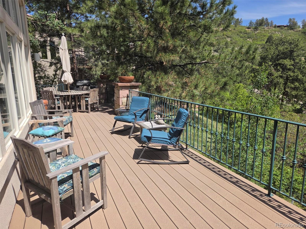
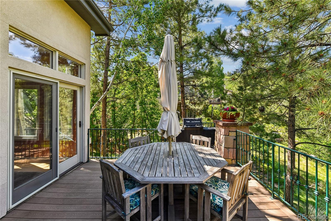
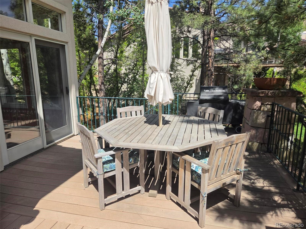
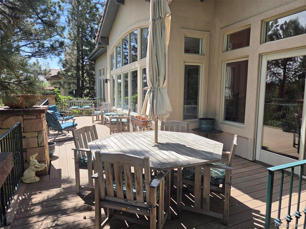
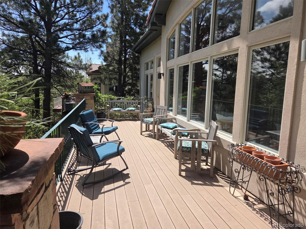
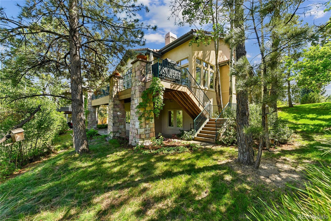
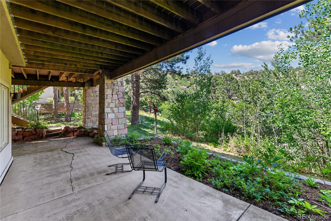
Exceptional value in the prestigious gated community of Castle Pines Village. Serene setting and flooded with natural light this semi-custom 1995-built offers 4,800 finished square feet (2,417 sq ft above grade + 2,300 sq ft finished walk-out basement), 4 bedrooms, 4.5 baths, den and gym space sits on a .23-acre lot along Tournament Drive. Solid original construction and well maintained with a functional layout ideal for both everyday living and entertaining. The finished walk-out lower level provides excellent flexibility for guests, home office, gym, or family recreation space. Mature landscaping and proximity to golf create a true Castle Pines lifestyle. Priced realistically for today's market, this home delivers substantial finished space and Village prestige at an attractive price per finished square foot range. Strong equity upside for buyers willing to add modern updates to the timeless bones. Rare opportunity to own in this sought-after gated enclave without paying top-end premiums. Showings encouraged -- bring your buyers looking for size, location, and value.

4
beds

5
baths

4,814 Sq.Ft. LIVING AREA

10,019 Sq.Ft. lot

Derek Rinetti

Derek Rinetti

Features & Amenities

Interior

  • total bedrooms4
  • Total bathrooms5
  • full bathrooms2
  • three quarter bathrooms2
  • half bathroom1

Area & Lot

  • Status Coming Soon
  • Living Area4,814 Sq.Ft.
  • Total Area4,814 Sq.Ft.
  • Lot Area10,019 Sq.Ft.
  • MLS® ID2787367
  • TypeResidential
  • YEAR BUILT1995
  • NeighborhoodCastle Rock
  • Architecture StylesTraditional
  • Elementary SchoolBuffalo Ridge
  • Middle SchoolRocky Heights
  • High SchoolRock Canyon
  • School DistrictDouglas RE-1

Exterior

  • STORIES1
  • Garage Space3.0
  • water SourcePublic
  • utilitiesCable Available, Electricity Connected, Natural Gas Connected, Phone Connected
  • roofSpanish Tile
  • lot featuresLandscaped, Many Trees, Sprinklers In Front
  • parking220 Volts, Concrete, Finished Garage, Oversized
  • HEAT TYPEForced Air
  • AIR CONDITIONINGCentral Air
  • sewerPublic Sewer
  • SubstructureSlab
  • HOA AmenitiesClubhouse, Fitness Center, Gated, Park, Playground, Pond Seasonal, Pool, Security, Spa/Hot Tub, Tennis Court(s), Trail(s)
  • other exterior FeaturesPrivate Yard, Rain Gutters

Financial

  • Sales Price$1,400,000
  • Real Estate Tax $10,159/yr
  • HOA $341/mo
  • Zoning PDU

Mortgage Calculator

Estimate your monthly mortgage payment, including the principal and interest, property taxes, and HOA. Adjust the values to generate a more accurate rate.

All estimates are provided for informational purposes only. Actual amounts may vary.
$0,000 Your Payment 20 15 65
$0,000 Your Payment

Castle Rock

Explore

Client-Focused Approach

With generations of experience and a client-first approach, we provide thoughtful guidance, clear communication, and the insight you need to make confident real estate decisions.

Follow Us on Instagram