Leave a Message

Thank you for your message. We will be in touch with you shortly.

2446 S Vaughn Way Unit: F
SEE ALL PHOTOS
2446 S Vaughn Way Unit: F
Sold

2446 S Vaughn Way Unit: F

2446 S Vaughn Way Unit: F, Aurora, CO 80014

$435,000
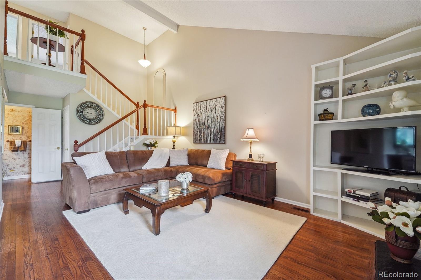
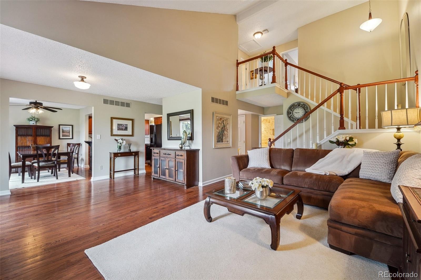
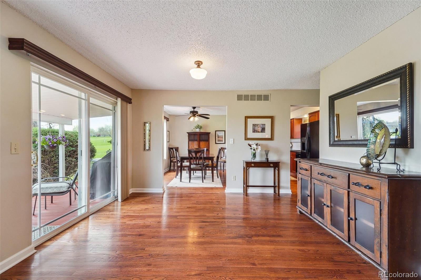
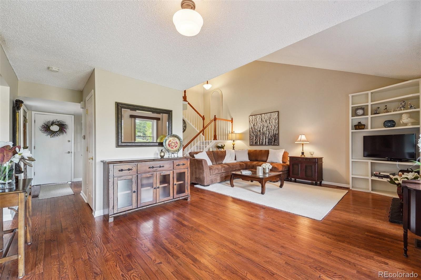
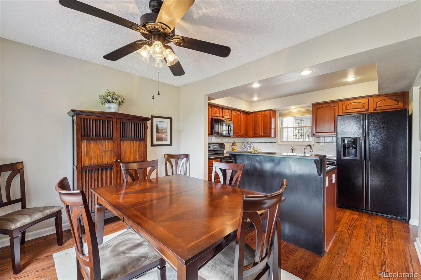
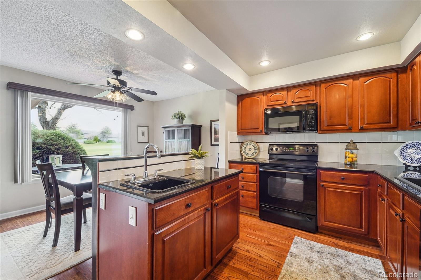
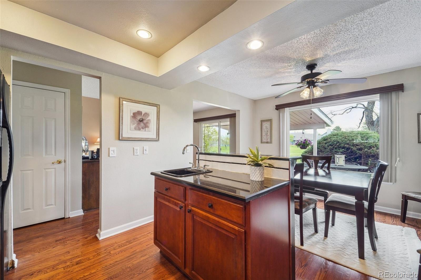
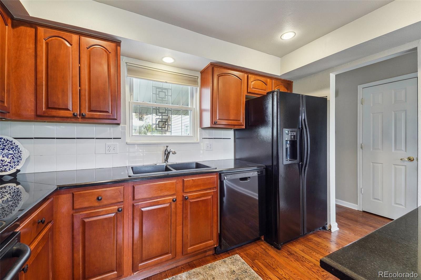
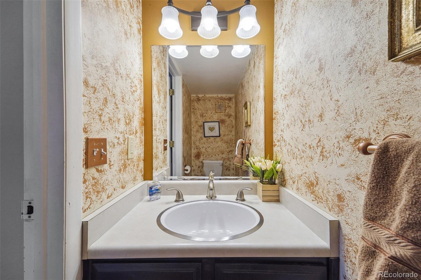
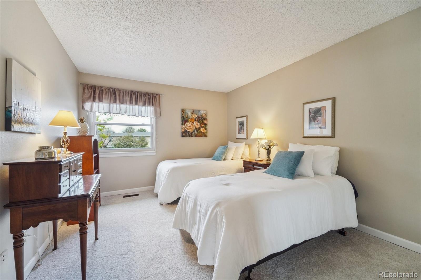
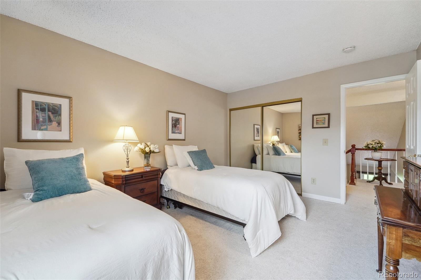
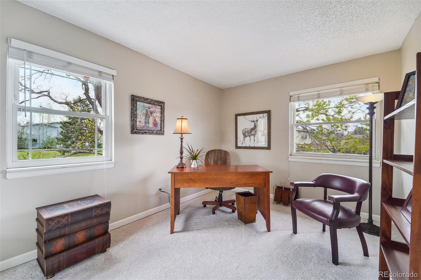
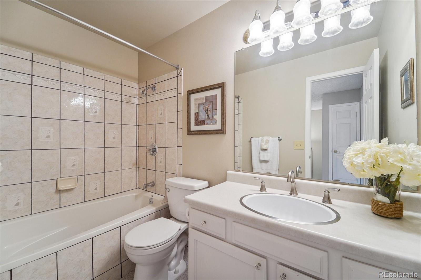
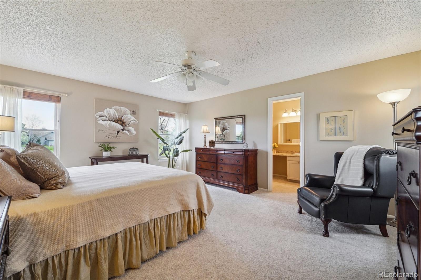
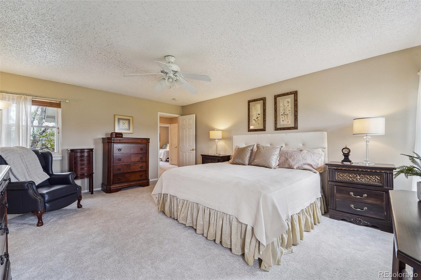
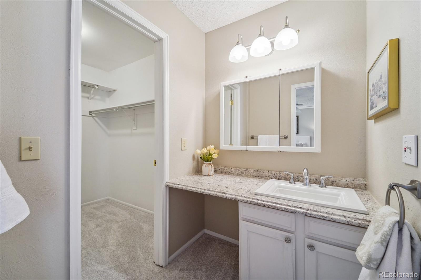
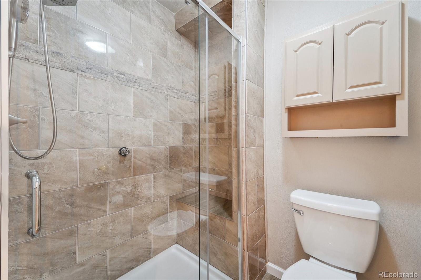
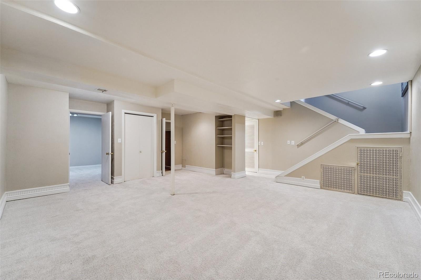
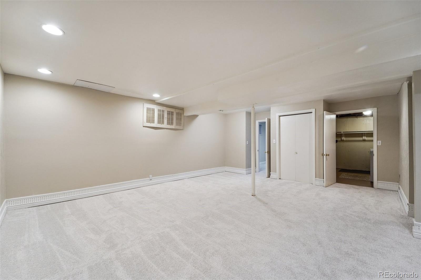
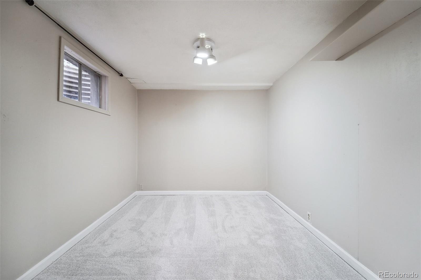
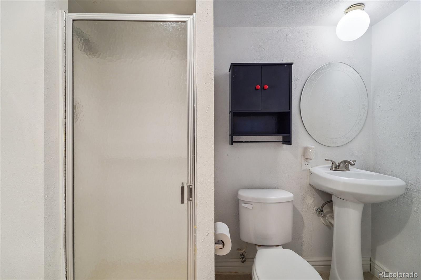
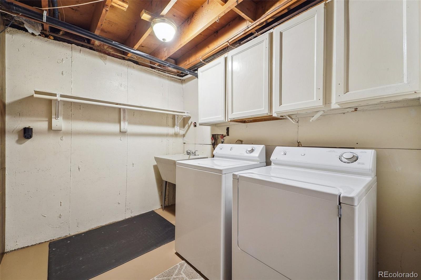
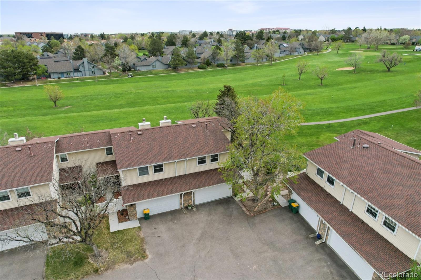
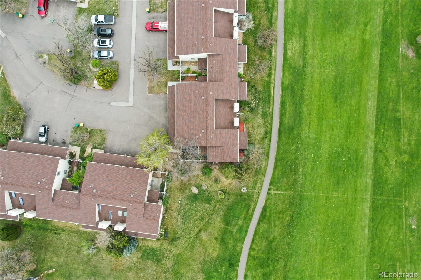
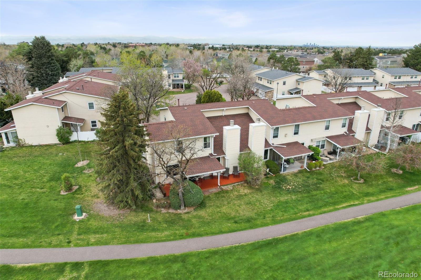
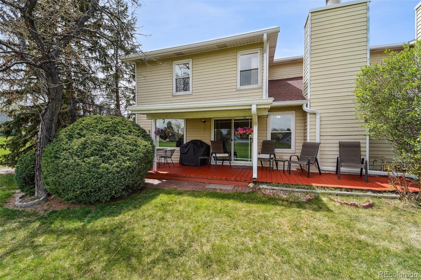
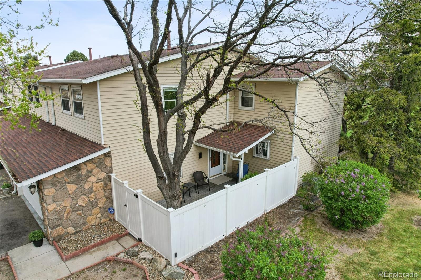
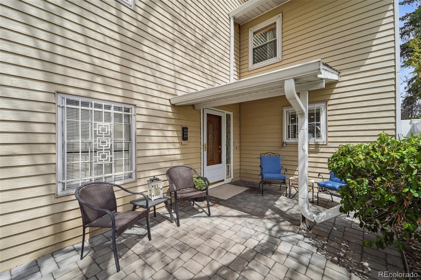
Welcome to a warm, sunny and inviting updated 2-story townhome at Heather Ridge. Nestled along the 16th fairway and adjacent greenbelt. Enter through a private, fenced front paver patio and covered entry offering additional space to relax and entertain. Level entry featuring hardwood floors and fresh paint throughout the main floor and townhome. Gracious living room features vaulted ceilings and warming gas fireplace, suited for both casual and formal entertaining. Dining area centered between living room, kitchen and entertaining size deck provides an open, flowing floor plan, warming natural sunlight and serene setting as the home backs to the golf course. Updated eat-in Kitchen with walk-in pantry, granite counters, full tile backsplash, and center utility island offer plenty of cabinet storage, counter and chefing space. Adjacent breakfast room with picture frame window adds to sense of openness and natural sunlight. Upstairs bedrooms offer the privacy and quietness needed for relaxation. The two secondary bedrooms are newly carpeted, and painted feature double closets, space flexibility for your furnishing needs and share a full-size bathroom. The third bedroom, spacious primary suite, includes a tastefully updated bathroom, new carpets and paint, walk-in closet with east facing windows welcoming the morning sun and tranquil golf course views. Full size finished basement adds to your living and entertaining space. Featuring grand room w/4th bedroom and 3/4 bathroom - great for family and friends offering comfortable space and privacy. In addition to generous size, finished 2-car attached garage, friends and family will appreciate the convenient of nearby parking. Additional community amenities include a club house, tennis courts, pool (indoor & outdoor) and the golf enthusiast will benefit from "preferred" pricing golf!
4
beds

4
baths

2,418 Sq.Ft. LIVING AREA

Derek Rinetti

Derek Rinetti

Features & Amenities

Interior

  • total bedrooms4
  • Total bathrooms4
  • full bathroom1
  • three quarter bathrooms2
  • half bathroom1

Area & Lot

  • Status Sold
  • Living Area2,418 Sq.Ft.
  • Total Area2,418 Sq.Ft.
  • MLS® ID4553267
  • TypeTownhouse
  • YEAR BUILT1976
  • NeighborhoodDenver
  • View DescriptionGolf Course
  • Elementary SchoolEastridge
  • Middle SchoolPrairie
  • High SchoolOverland
  • School DistrictCherry Creek 5

Exterior

  • STORIES2
  • Garage Space2.0
  • roofComposition
  • parkingAsphalt
  • HEAT TYPEForced Air
  • AIR CONDITIONINGCentral Air
  • sewerPublic Sewer
  • SubstructureConcrete Perimeter, Slab
  • HOA AmenitiesClubhouse, Golf Course, Pool
  • other exterior FeaturesRain Gutters

Financial

  • Sales Price$435,000
  • Real Estate Tax $2,539/yr
  • HOA $575/mo

Denver

Explore

Client-Focused Approach

With generations of experience and a client-first approach, we provide thoughtful guidance, clear communication, and the insight you need to make confident real estate decisions.

Follow Us on Instagram