16254 E Prentice Place
SEE ALL PHOTOS
16254 E Prentice Place
Active Under Contract

16254 E Prentice Place

16254 E Prentice Place, Centennial, CO 80015

$719,500
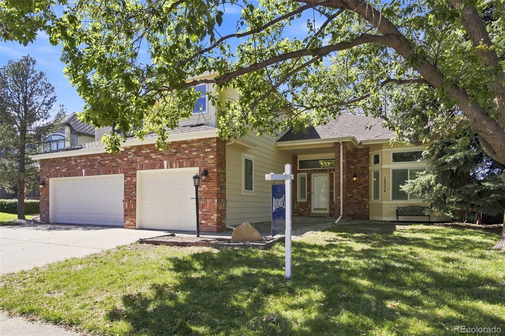
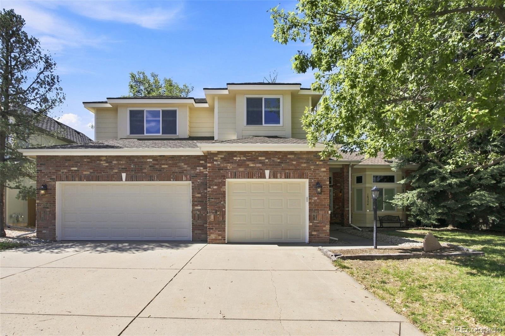
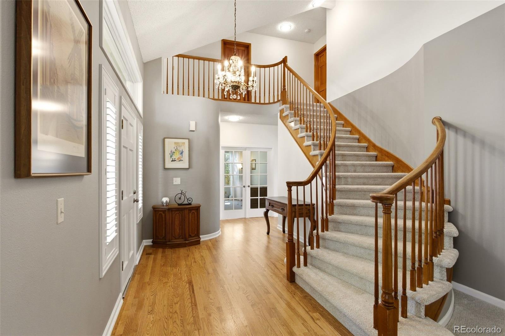
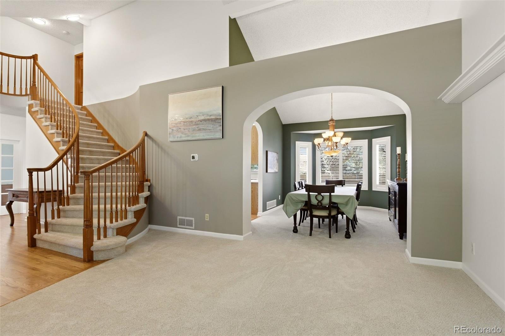
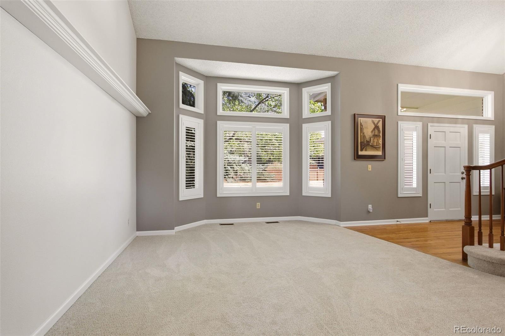
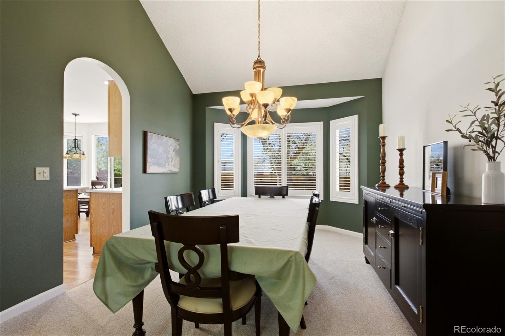
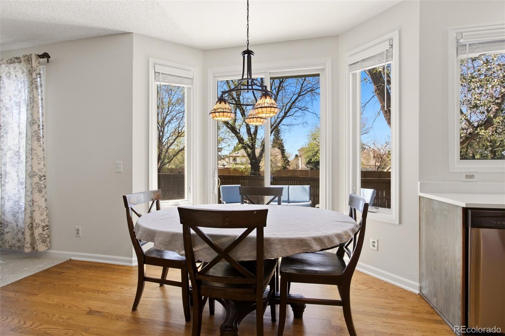
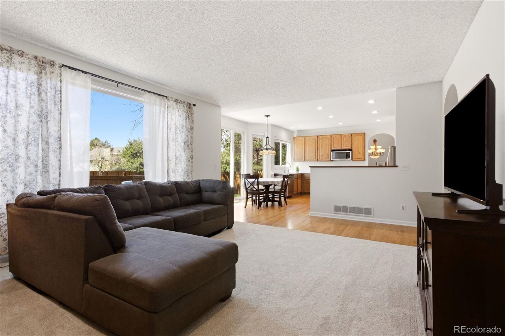
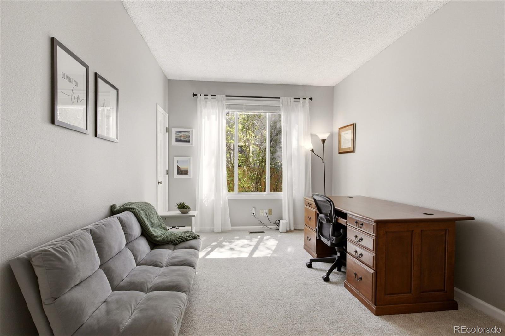
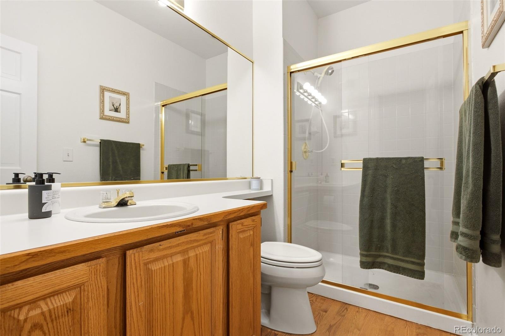
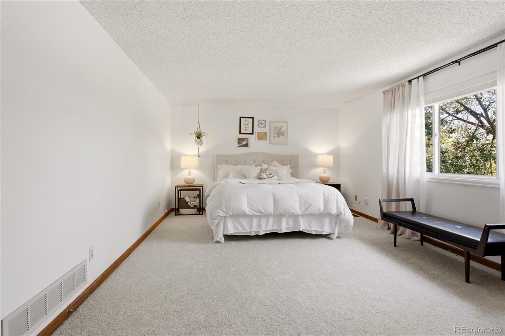
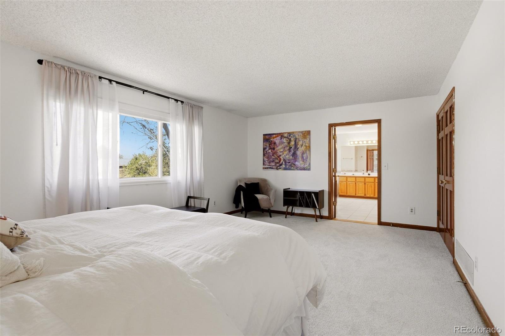
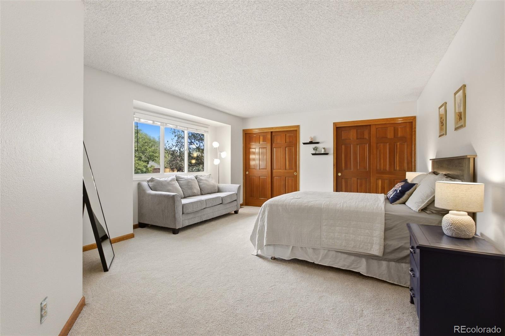
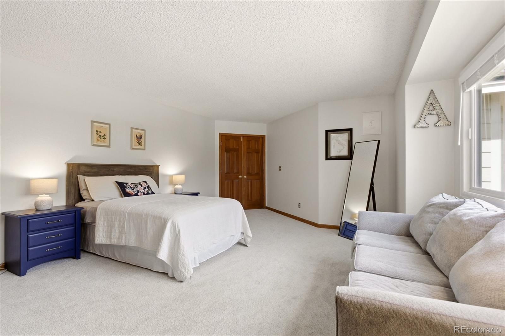
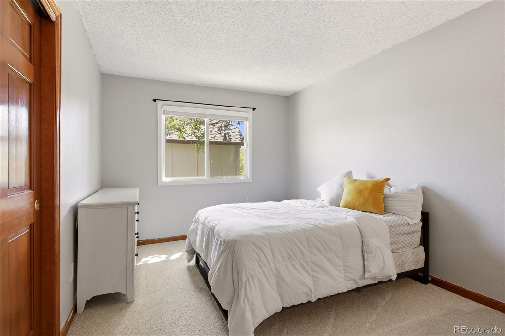
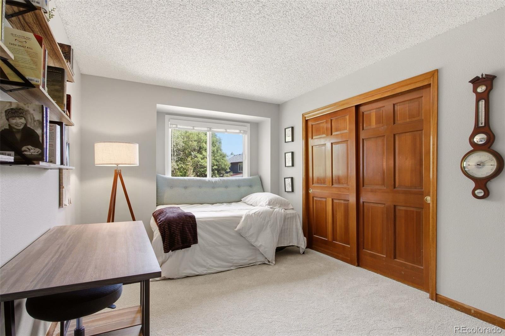
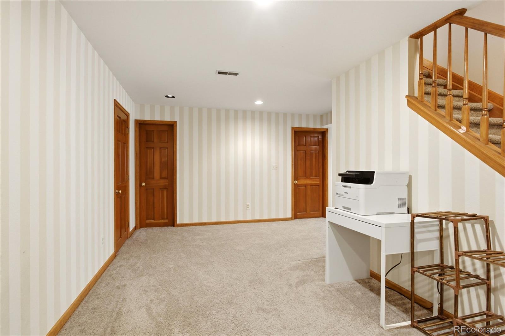
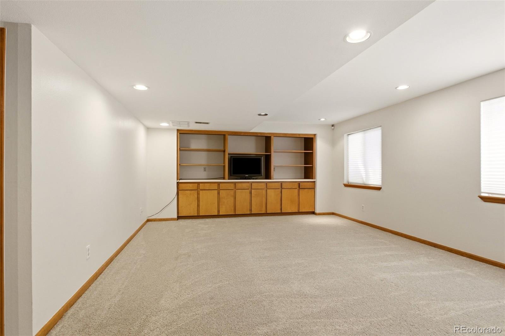
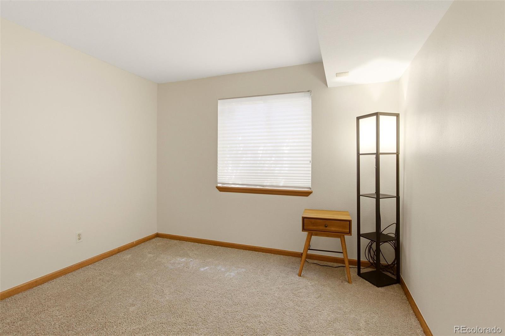
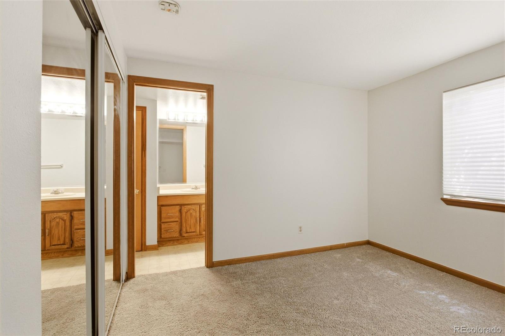
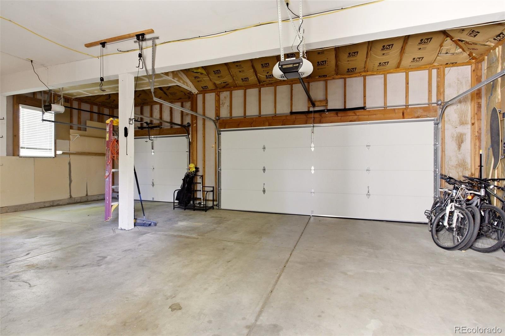
A classic 1990 Richmond in The Meadows offering five bedrooms, four baths, and a finished basement that adds a true fifth living area--ideal for multigenerational living, teens, guests, or a dedicated recreation zone. The main-floor office supports today's work-from-home lifestyle or functions as an optional sixth bedroom with an adjacent 3/4 bath, and the 3-car garage provides the storage and flexibility buyers expect in this price range.

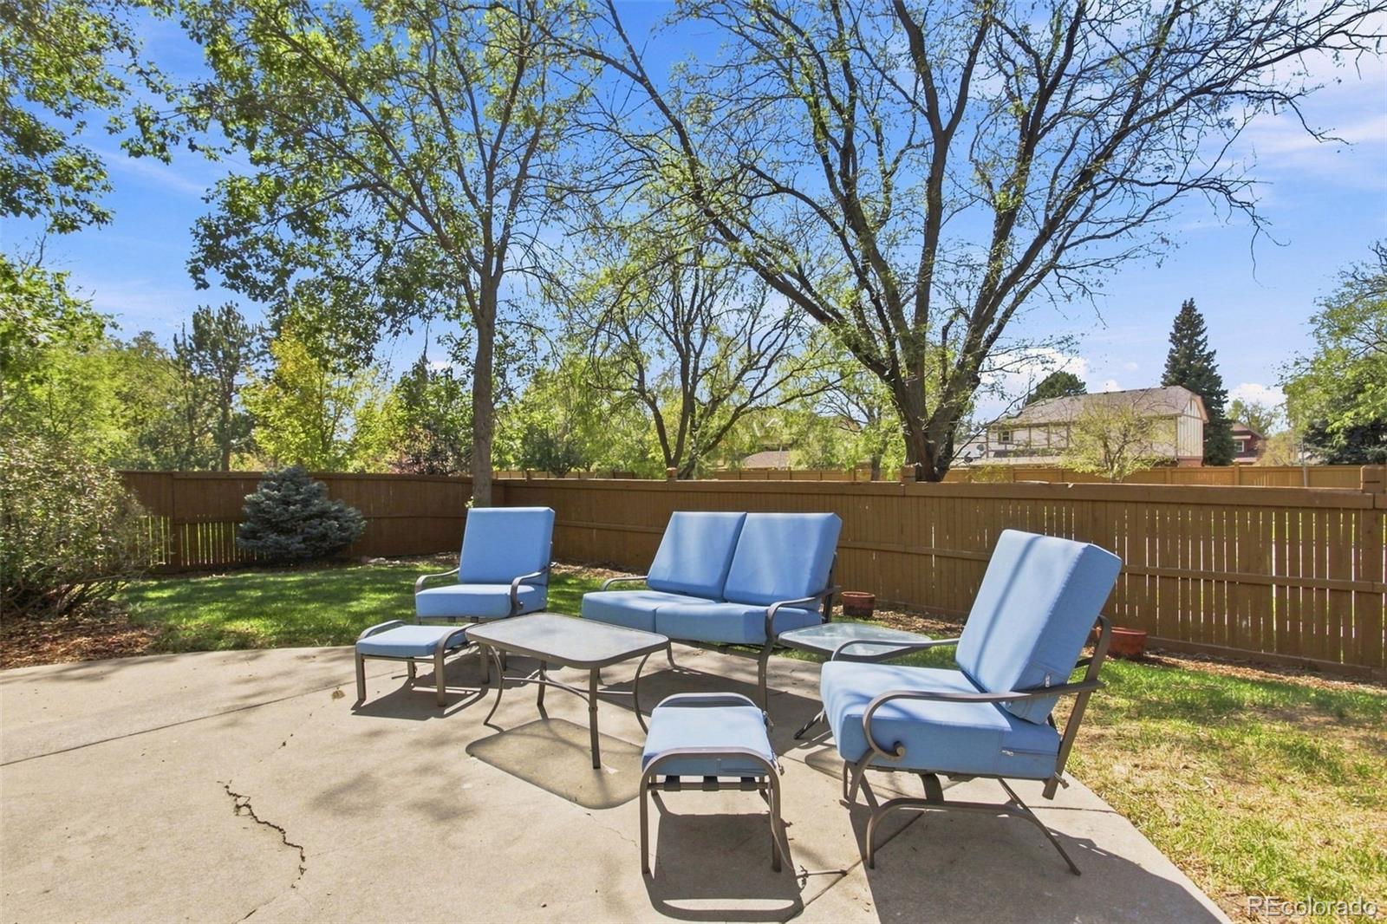
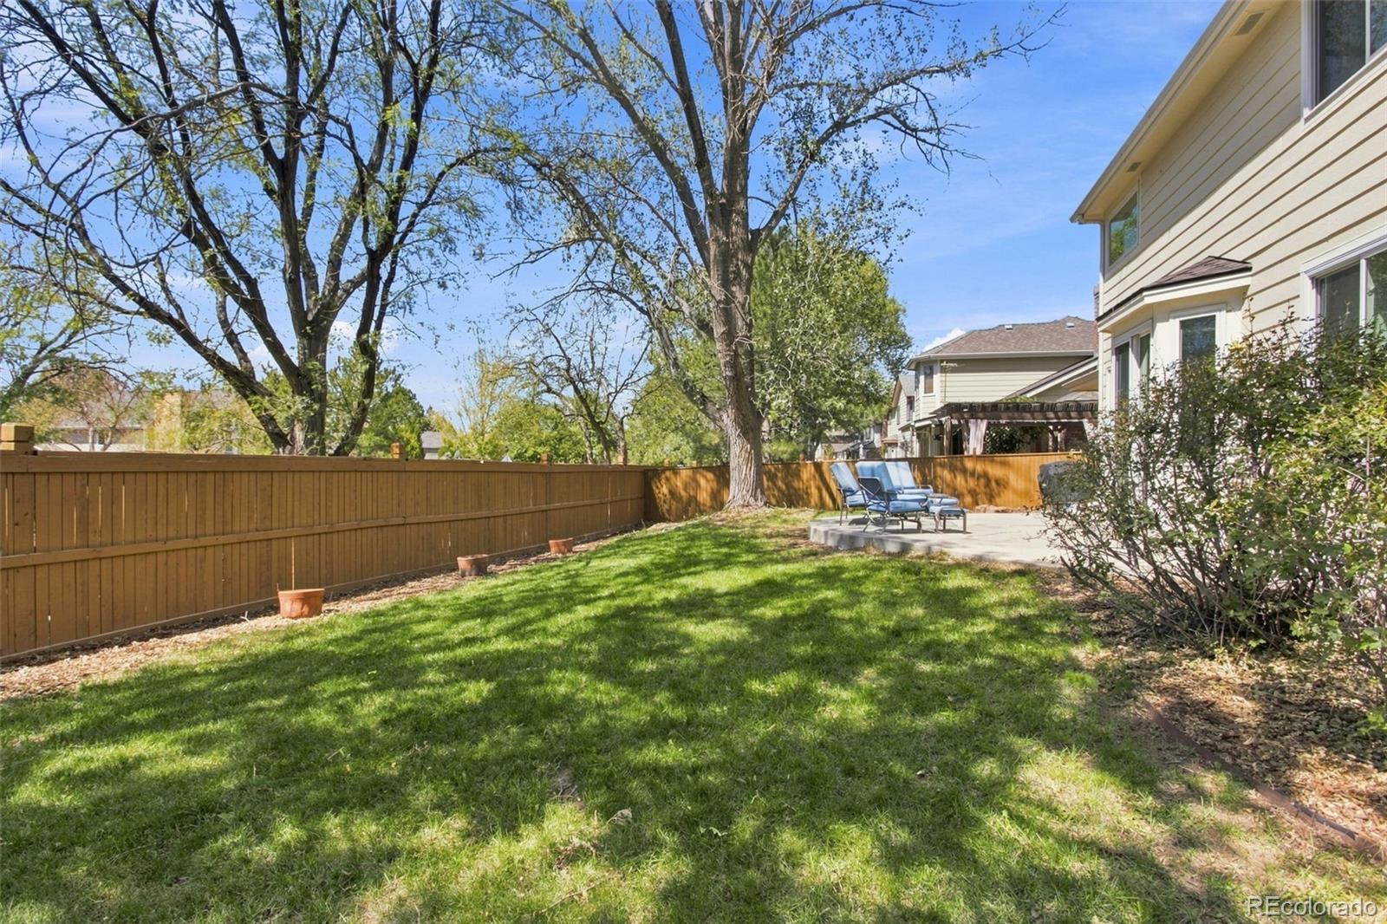
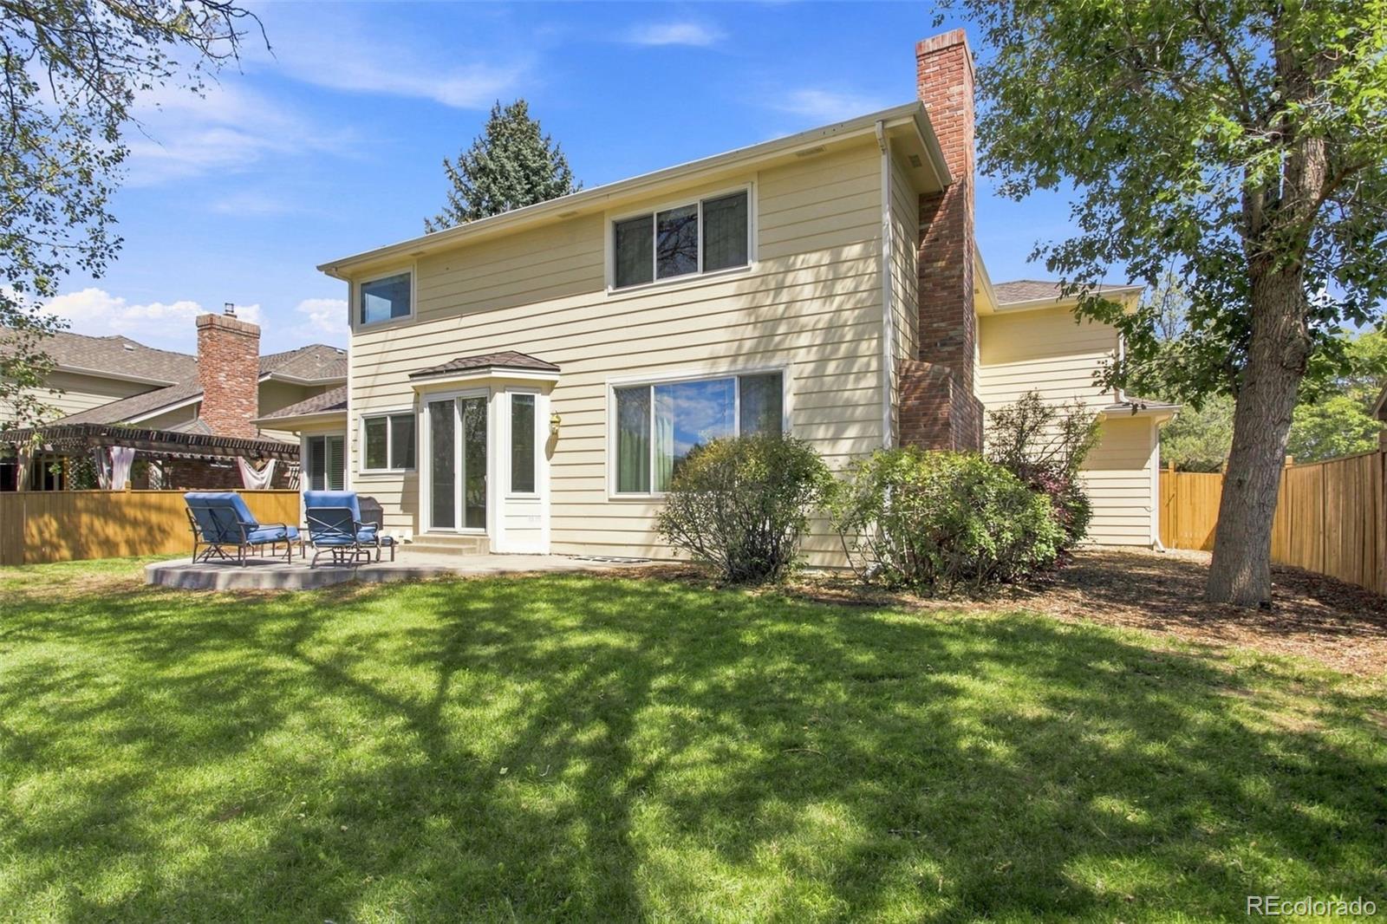
The 0.20-acre lot is flat, usable, and easy to enjoy. Major systems are already handled with newer roof, windows, and mechanicals, reducing near-term maintenance concerns.

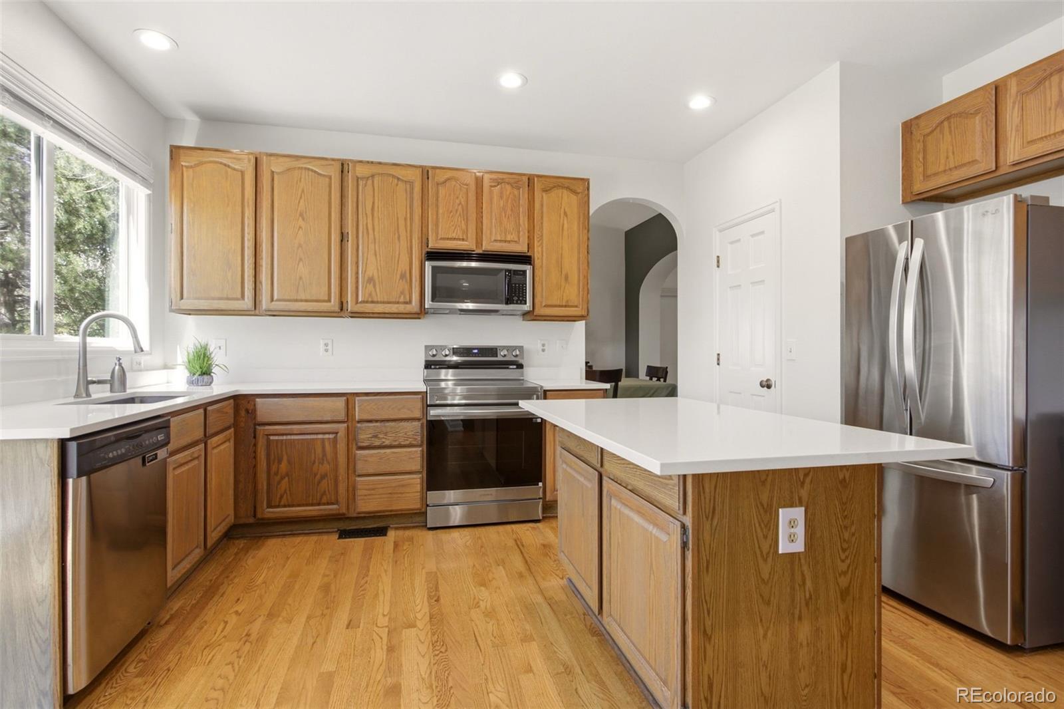
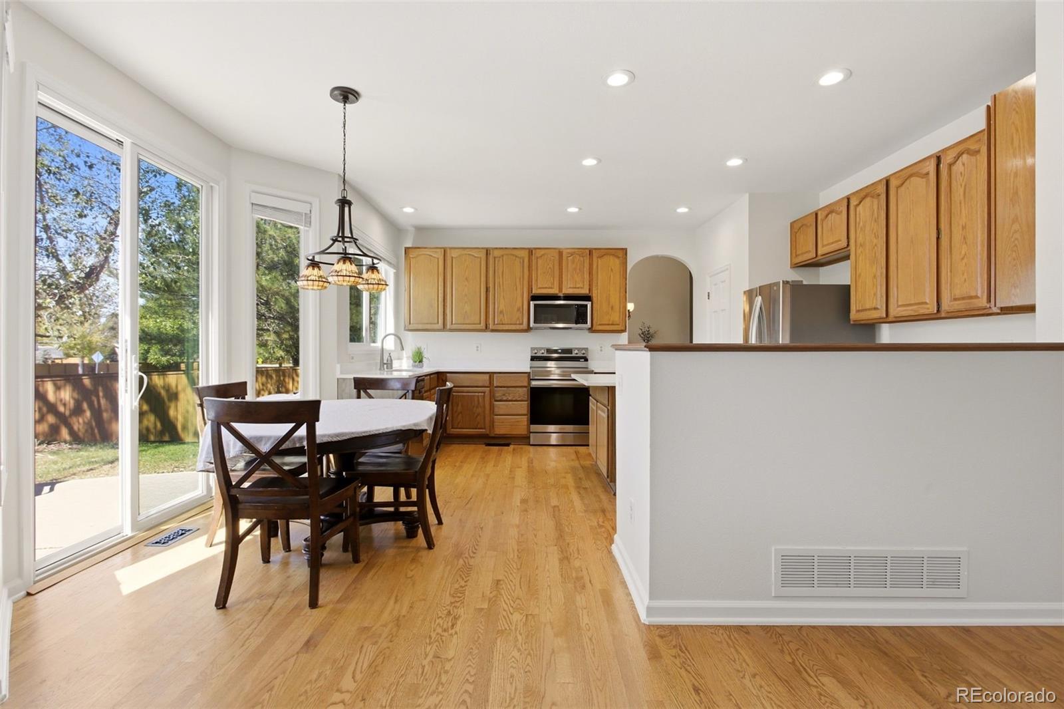
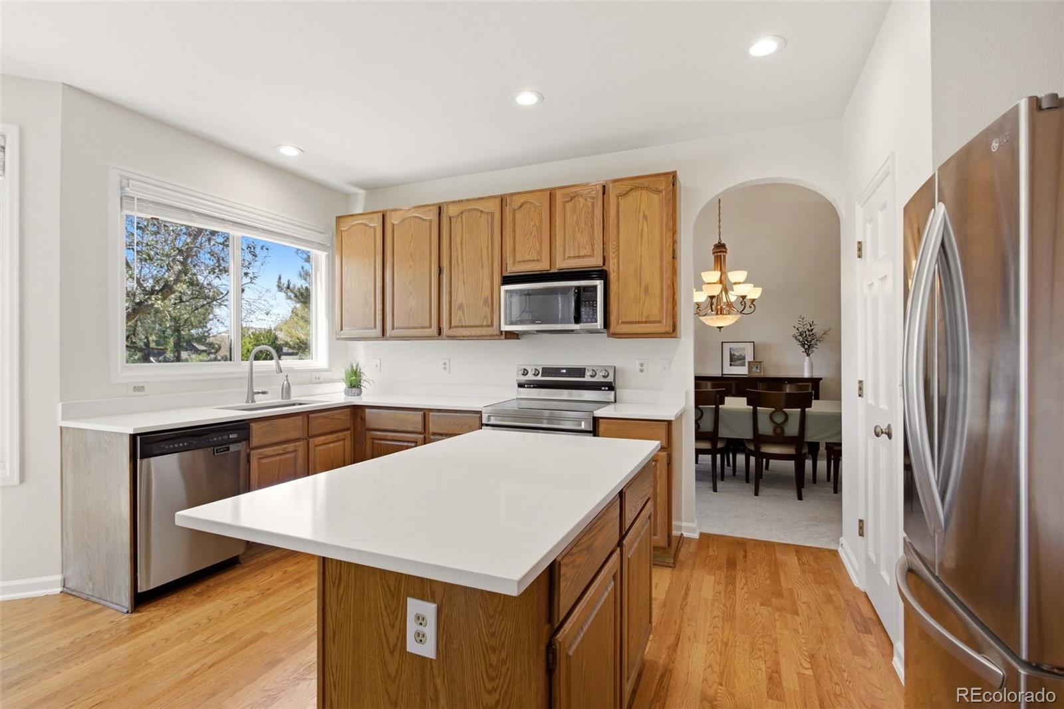
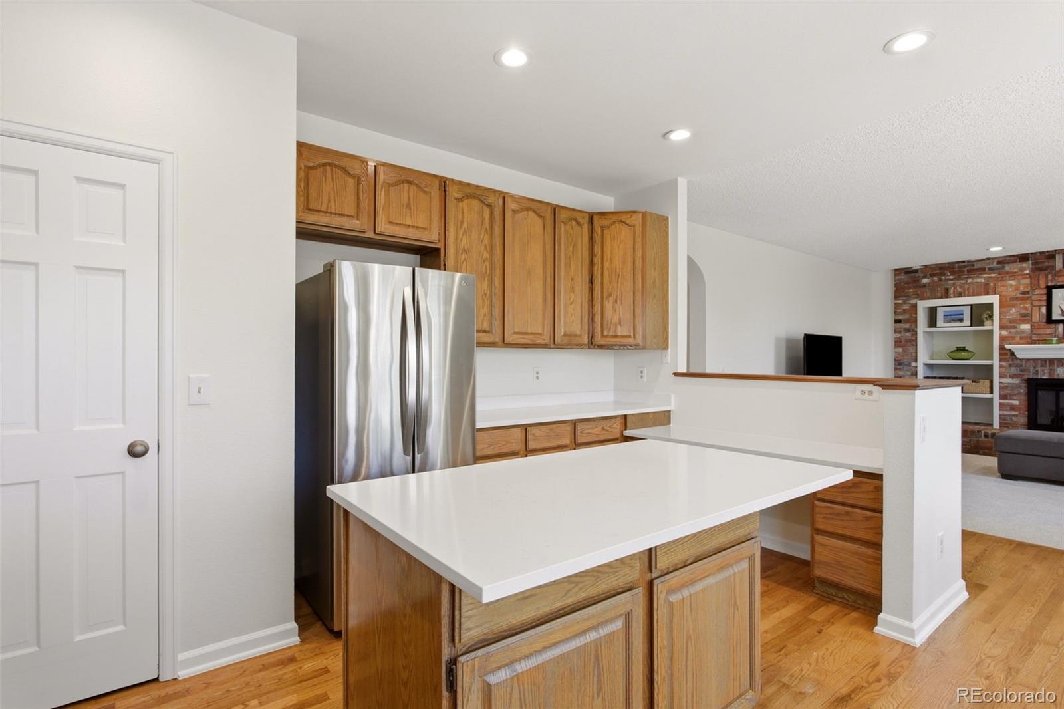
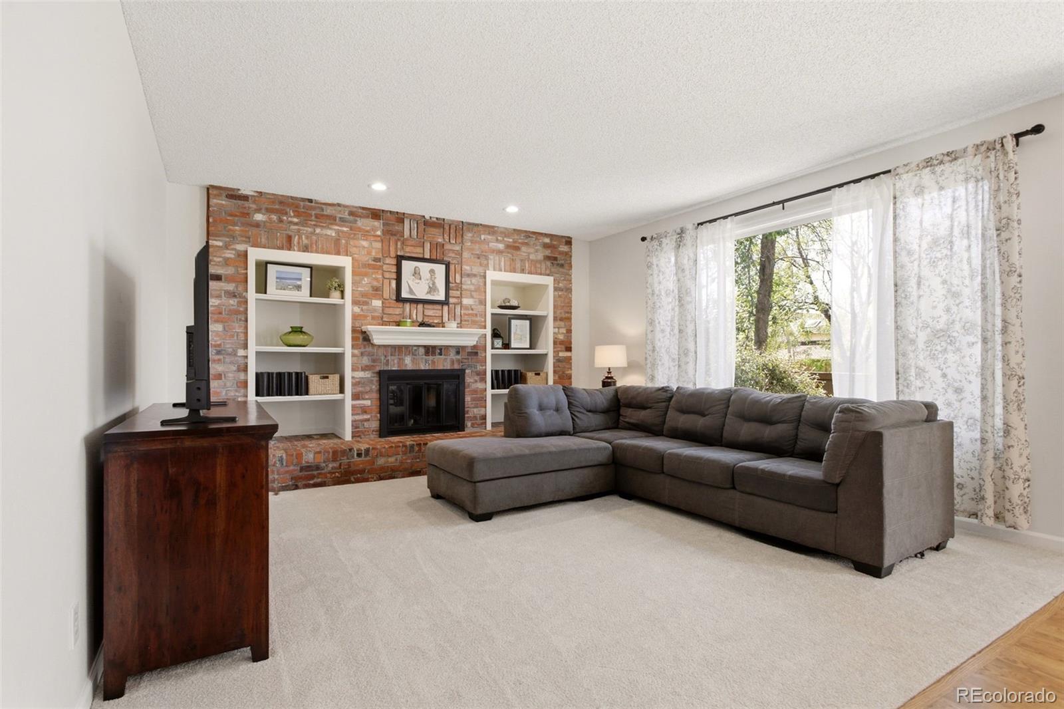
Inside, the kitchen is truly the heart of the home--generous in size, lined with excellent cabinet storage, a center island, and finished with new quartz countertops and hardwood floors. Perfectly centered between the family room and the backyard, it keeps everyone connected whether you're cooking, relaxing, or hosting.

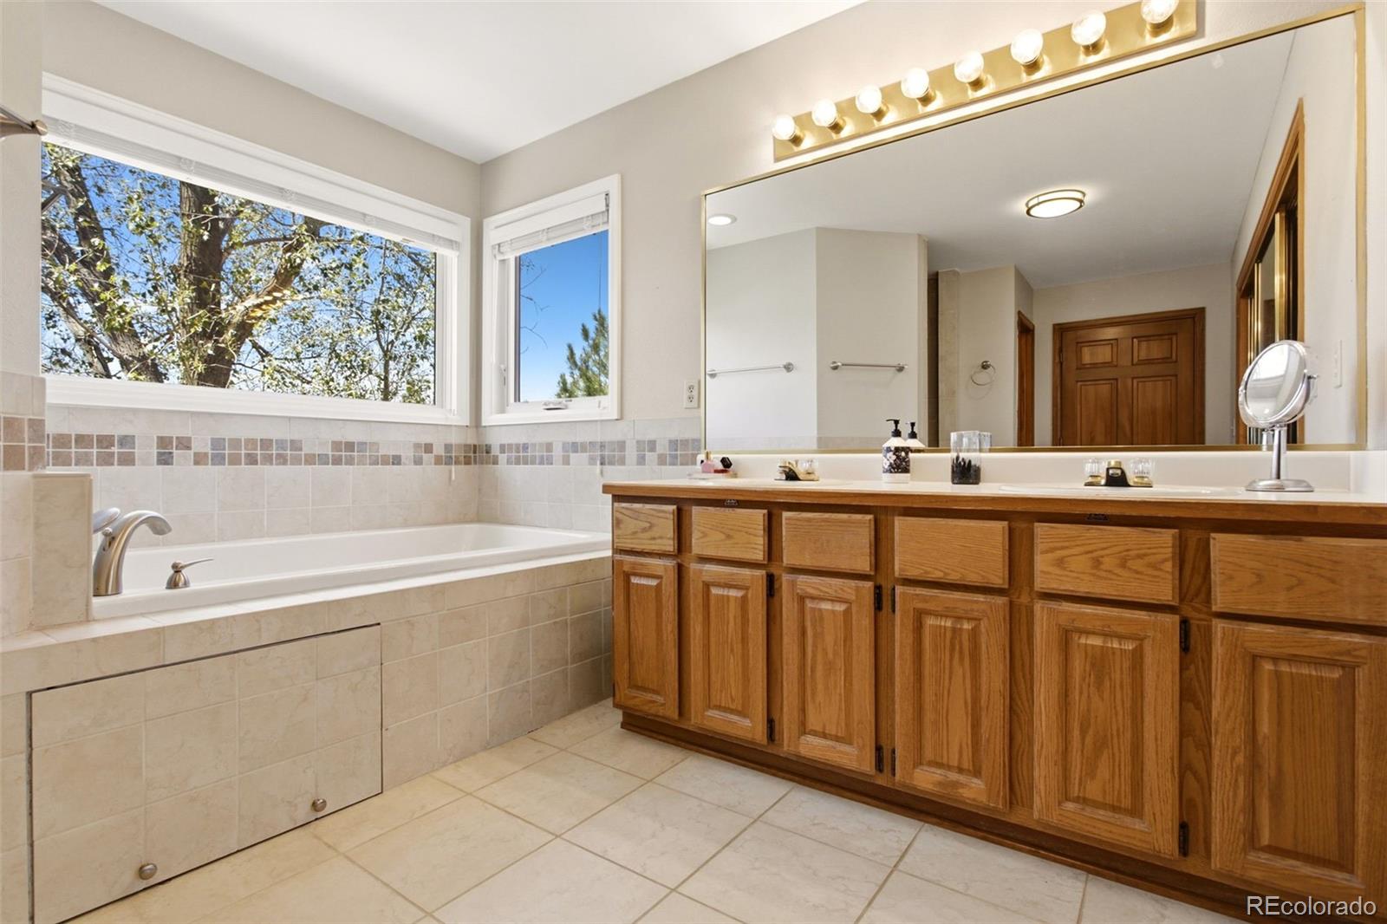
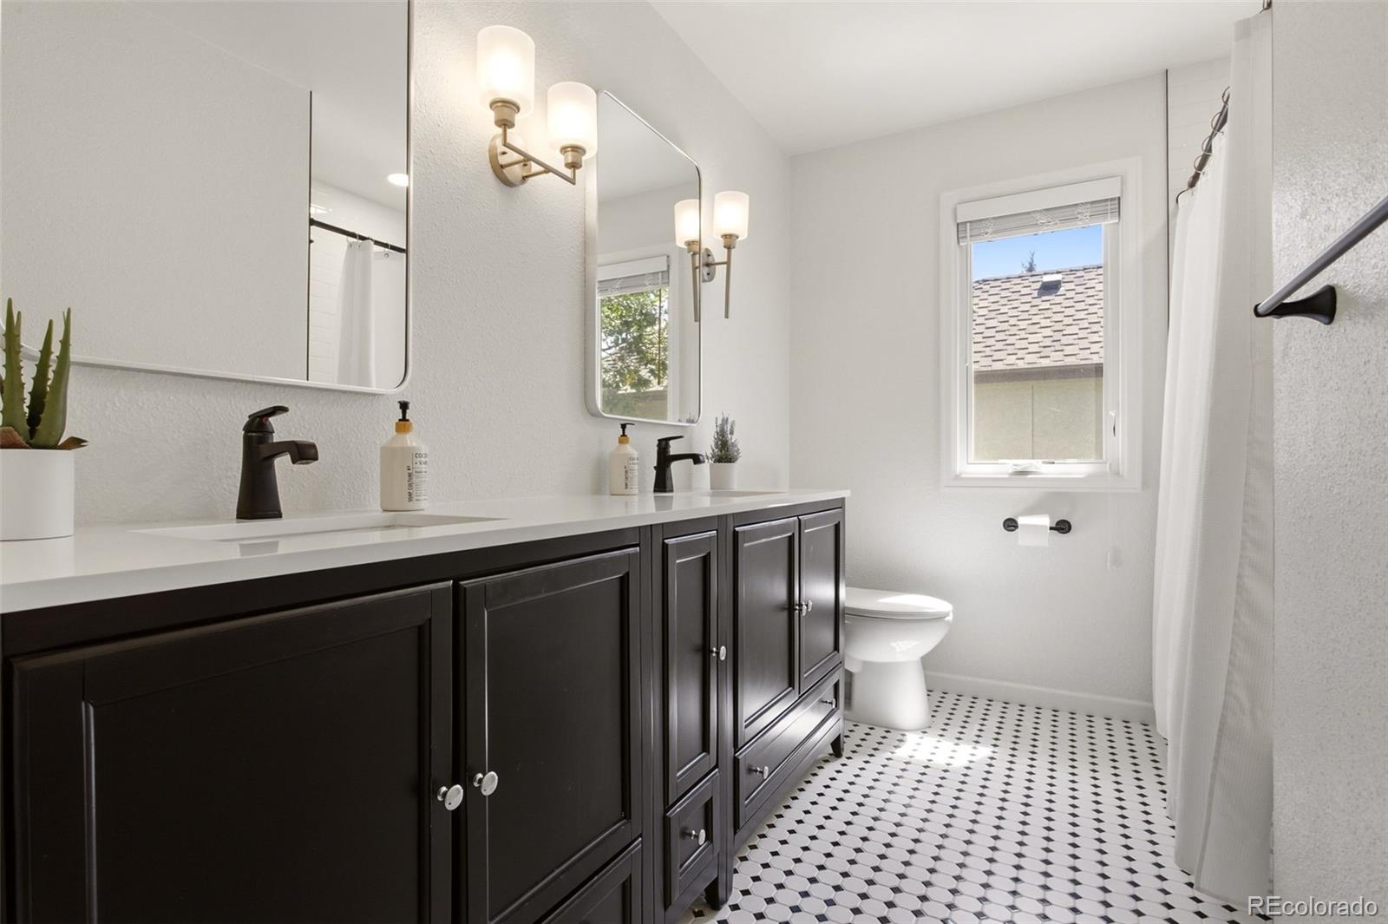
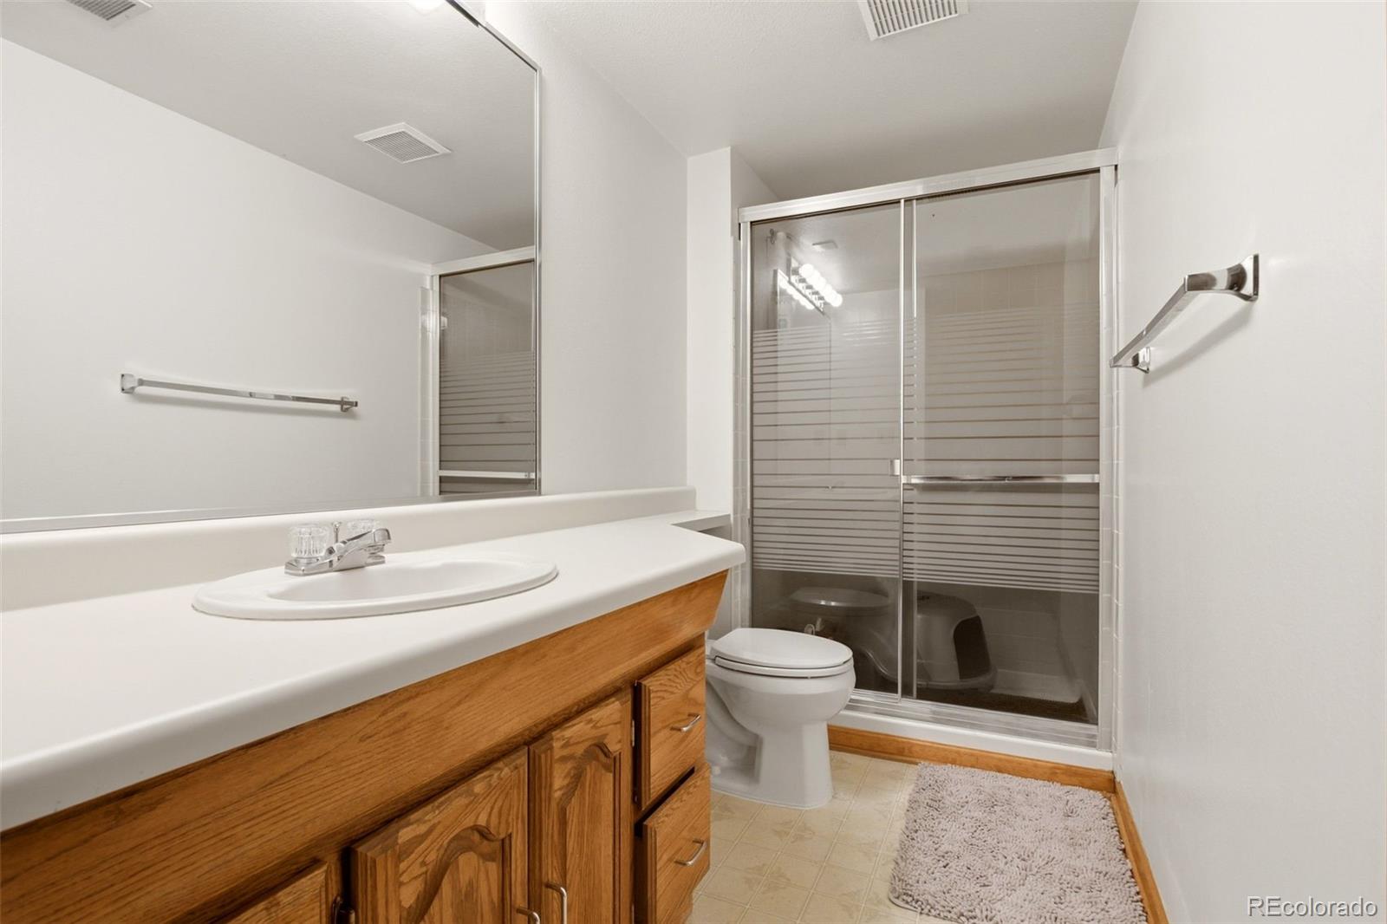
The large primary and basement baths remain buyer-friendly projects with clear upside, giving the next owner a chance to add their own style without taking on a full-home renovation.

Lifestyle is the headline here: private pool, tennis/pickleball, clubhouse, and immediate access to Cherry Creek State Park for trails, water, and open space. Commuting is effortless with proximity to DTC, I-225, and E-470, making this location a strong fit for professionals who want convenience without sacrificing neighborhood amenities.

5
beds

4
baths

3,863 Sq.Ft. LIVING AREA

8,538 Sq.Ft. lot

Derek Rinetti

Derek Rinetti

Features & Amenities

Interior

  • total bedrooms5
  • Total bathrooms4
  • full bathrooms2
  • three quarter bathrooms2

Area & Lot

  • Status Active Under Contract
  • Living Area3,863 Sq.Ft.
  • Lot Area8,538 Sq.Ft.
  • MLS® ID4555878
  • TypeResidential
  • YEAR BUILT1990
  • NeighborhoodDenver
  • Architecture StylesTraditional
  • Elementary SchoolIndian Ridge
  • Middle SchoolLaredo
  • High SchoolSmoky Hill
  • School DistrictCherry Creek 5

Exterior

  • STORIES2
  • water SourcePublic
  • utilitiesElectricity Connected, Natural Gas Connected, Phone Available
  • roofComposition
  • lot featuresLevel
  • parkingConcrete
  • HEAT TYPEForced Air
  • AIR CONDITIONINGCentral Air
  • sewerPublic Sewer
  • SubstructureConcrete Perimeter, Slab
  • HOA AmenitiesClubhouse, Park, Playground, Pond Seasonal, Pool, Tennis Court(s)

Financial

  • Sales Price$719,500
  • Real Estate Tax $5,378/yr
  • HOA $72/mo
image

Schedule a Showing

We would love to show you our beautiful property. Please select your preferred date and time below. An agent will be in touch shortly to confirm your appointment.

Schedule a Showing

We would love to show you our beautiful property. Please select your preferred date and time below. An agent will be in touch shortly to confirm your appointment.

Thank you for your interest in 16254 E Prentice Place, Centennial, CO 80015. We are reviewing your request and will be in touch shortly!

Mortgage Calculator

Estimate your monthly mortgage payment, including the principal and interest, property taxes, and HOA. Adjust the values to generate a more accurate rate.

All estimates are provided for informational purposes only. Actual amounts may vary.
$0,000 Your Payment 20 15 65
$0,000 Your Payment

Denver

Explore

Client-Focused Approach

With generations of experience and a client-first approach, we provide thoughtful guidance, clear communication, and the insight you need to make confident real estate decisions.

Follow Us on Instagram