Leave a Message

Thank you for your message. We will be in touch with you shortly.

1101 Johnson Street
1101 Johnson Street
1101 Johnson Street
1101 Johnson Street
1101 Johnson Street
1101 Johnson Street
1101 Johnson Street
1101 Johnson Street
1101 Johnson Street
1101 Johnson Street
1101 Johnson Street
1101 Johnson Street
1101 Johnson Street
1101 Johnson Street
1101 Johnson Street
1101 Johnson Street
1101 Johnson Street
1101 Johnson Street
1101 Johnson Street
1101 Johnson Street
1101 Johnson Street
1101 Johnson Street
1101 Johnson Street
1101 Johnson Street
1101 Johnson Street
1101 Johnson Street
SEE ALL PHOTOS
1101 Johnson Street
1101 Johnson Street
1101 Johnson Street
1101 Johnson Street
1101 Johnson Street
1101 Johnson Street
1101 Johnson Street
1101 Johnson Street
1101 Johnson Street
1101 Johnson Street
1101 Johnson Street
1101 Johnson Street
1101 Johnson Street
1101 Johnson Street
1101 Johnson Street
1101 Johnson Street
1101 Johnson Street
1101 Johnson Street
1101 Johnson Street
1101 Johnson Street
1101 Johnson Street
1101 Johnson Street
1101 Johnson Street
1101 Johnson Street
1101 Johnson Street
1101 Johnson Street
Active Under Contract

1101 Johnson Street

1101 Johnson Street, Wiggins, CO 80654

$455,000
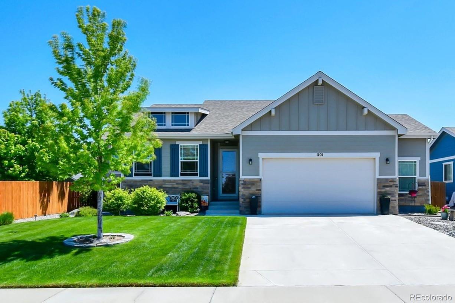
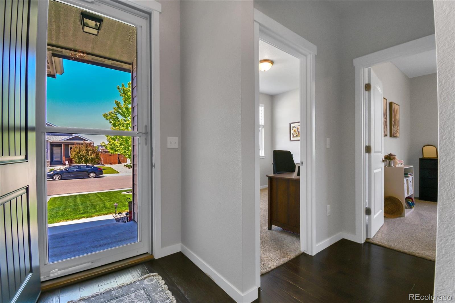
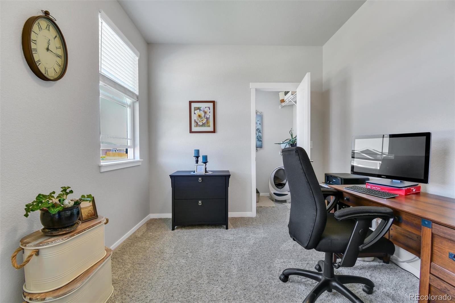
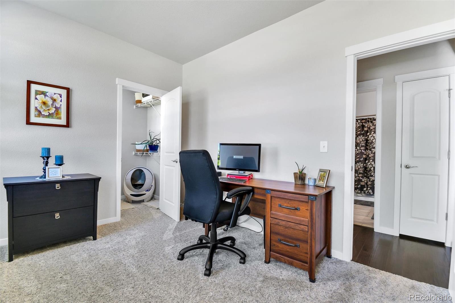
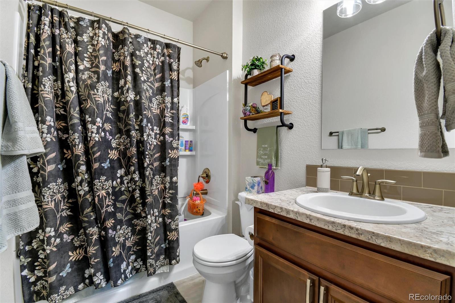
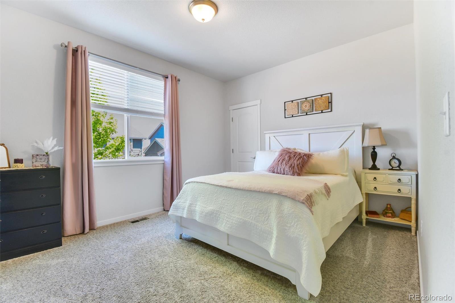
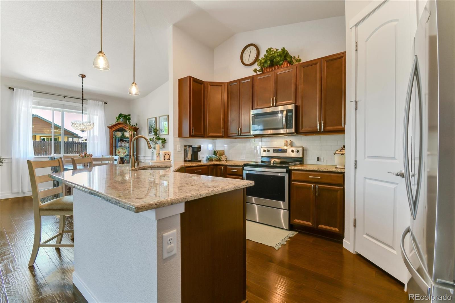
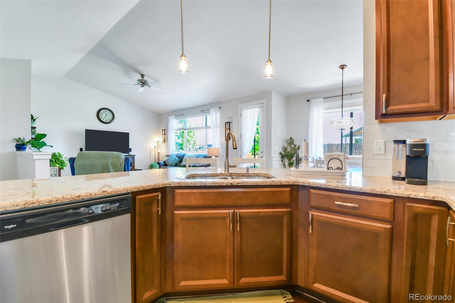
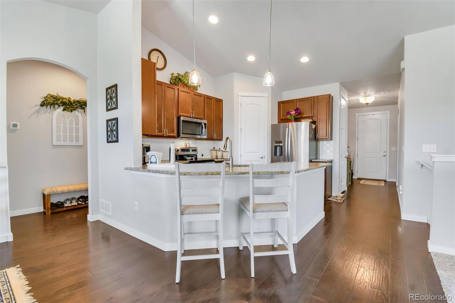
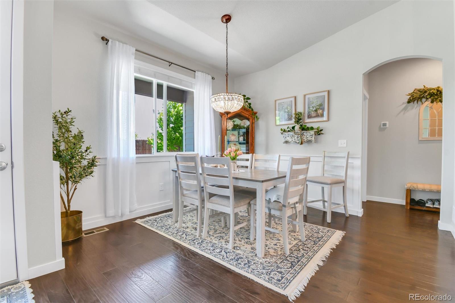
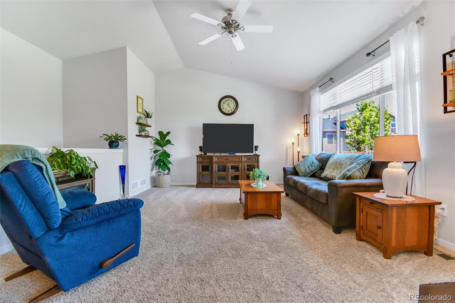
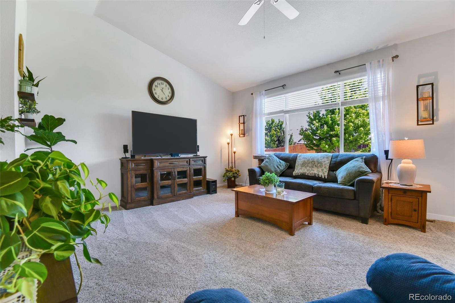
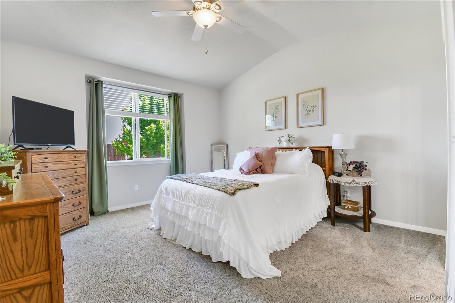
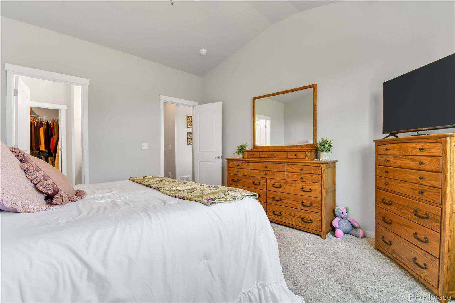
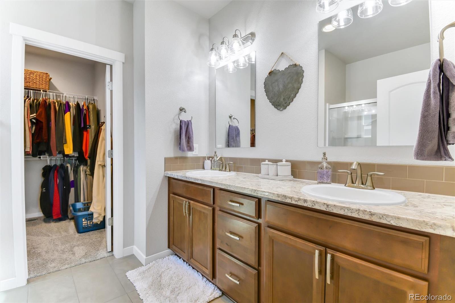
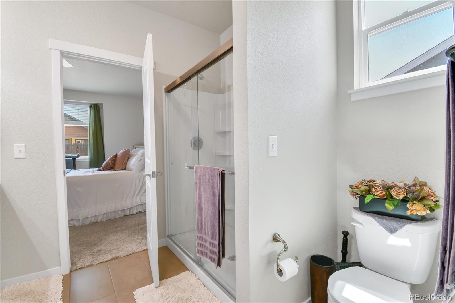
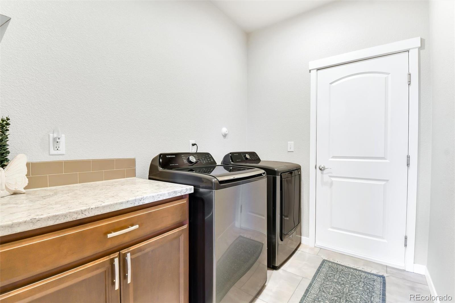
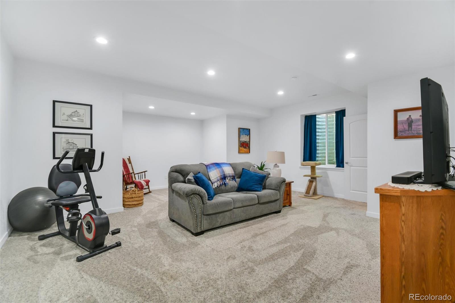
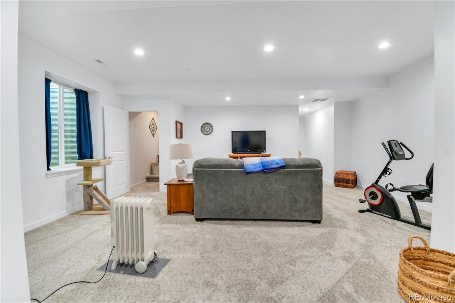
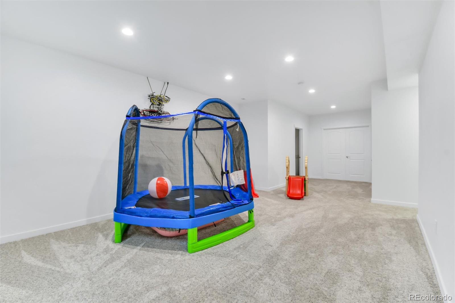
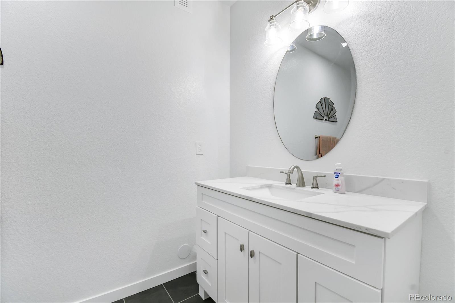
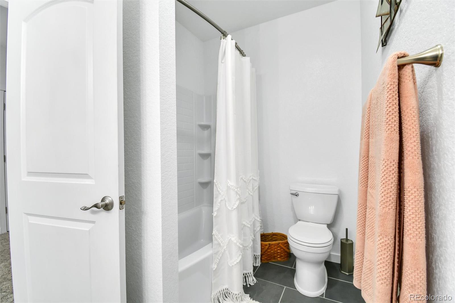
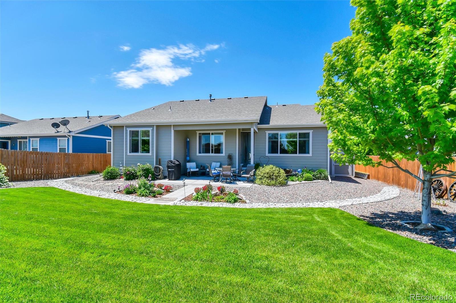
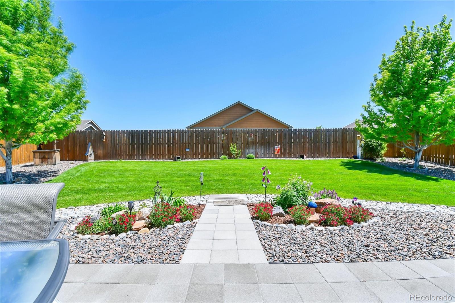
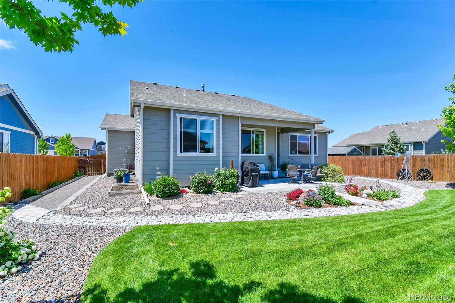
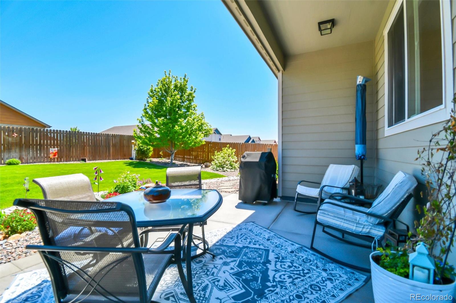
This Baessler Livorno model is a classic ranch-style home, designed to emphasize a bright and airy atmosphere with abundant natural light streaming in from every direction. From the tranquil landscaping at the front and back to the stylish colors, upgrades and amenities throughout, this home has been thoughtfully cared for and maintained. Open kitchen family room features granite counters, 42'' cabinets, ss appliances, vaulted and 9' ceilings and birds eye view of private backyard and extended patio. The private primary suite, thoughtfully positioned away from the secondary bedrooms, provides a peaceful sanctuary ideal for unwinding after a long day. This inviting space offers both tranquility and comfort, creating a warm atmosphere where one can truly relax and recharge. The grand room functions as the central gathering space within the home, seamlessly connecting indoor and outdoor entertaining areas. Its inviting layout encourages both lively celebrations and relaxed socializing, making it ideal for hosting events or enjoying everyday moments with family and friends. The finished basement offers a versatile space perfectly suited as a teenage retreat or a comfortable guest sanctuary. With a full bathroom and ample room for gatherings, this area seamlessly extends the home's entertaining and living options, providing flexibility for hosting visitors or creating a private escape.

3
beds

3
baths

3,004 Sq.Ft. LIVING AREA

8,712 Sq.Ft. lot

Derek Rinetti

Derek Rinetti

Features & Amenities

Interior

  • total bedrooms3
  • Total bathrooms3
  • full bathrooms2
  • three quarter bathroom1
  • Flooring Carpet, Tile, Wood
  • APPLIANCES Dishwasher, Disposal, Gas Water Heater, Microwave, Range, Water Softener
  • other interior Features Ceiling Fan(s), Smoke Free, Vaulted Ceiling(s), Walk-In Closet(s)

Area & Lot

  • Status Active Under Contract
  • Living Area3,004 Sq.Ft.
  • Total Area3,004 Sq.Ft.
  • Lot Area8,712 Sq.Ft.
  • MLS® ID1747113
  • TypeResidential
  • YEAR BUILT2019
  • Architecture StylesContemporary, Traditional
  • Elementary SchoolWiggins
  • Middle SchoolWiggins
  • High SchoolWiggins
  • School DistrictWiggins RE-50J

Exterior

  • STORIES1
  • Garage Space2.0
  • water SourcePublic
  • utilitiesCable Available, Electricity Connected, Natural Gas Connected
  • roofComposition
  • lot featuresLandscaped, Level, Sprinklers In Front, Sprinklers In Rear
  • parkingConcrete, Finished Garage
  • HEAT TYPEForced Air
  • AIR CONDITIONINGCentral Air
  • sewerPublic Sewer
  • SubstructureSlab
  • security FeaturesCarbon Monoxide Detector(s), Smoke Detector(s)
  • other exterior FeaturesRain Gutters

Financial

  • Sales Price$455,000
  • Real Estate Tax $3,018/yr
  • HOA $160/yr
image

Schedule a Showing

We would love to show you our beautiful property. Please select your preferred date and time below. An agent will be in touch shortly to confirm your appointment.

Schedule a Showing

We would love to show you our beautiful property. Please select your preferred date and time below. An agent will be in touch shortly to confirm your appointment.

Thank you for your interest in 1101 Johnson Street, Wiggins, CO 80654. We are reviewing your request and will be in touch shortly!

Mortgage Calculator

Estimate your monthly mortgage payment, including the principal and interest, property taxes, and HOA. Adjust the values to generate a more accurate rate.

All estimates are provided for informational purposes only. Actual amounts may vary.
$0,000 Your Payment 20 15 65
$0,000 Your Payment

Client-Focused Approach

With generations of experience and a client-first approach, we provide thoughtful guidance, clear communication, and the insight you need to make confident real estate decisions.

Follow Us on Instagram