Leave a Message

Thank you for your message. We will be in touch with you shortly.

1021 Neptunite Place
SEE ALL PHOTOS
1021 Neptunite Place
Sold

1021 Neptunite Place

1021 Neptunite Place, Castle Rock, CO 80108

$1,017,000
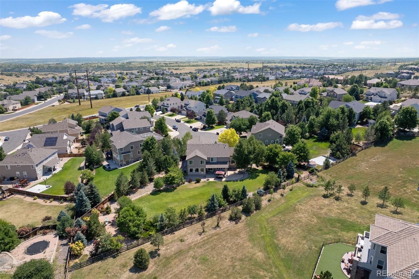
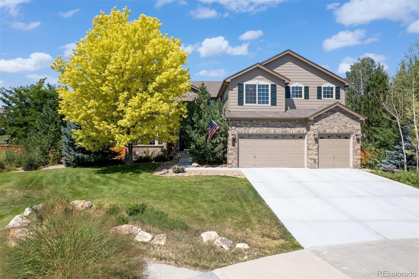
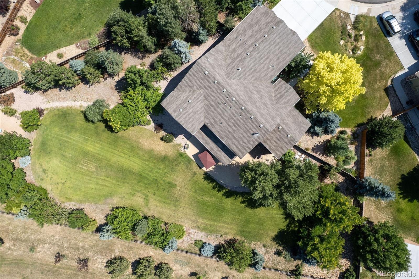
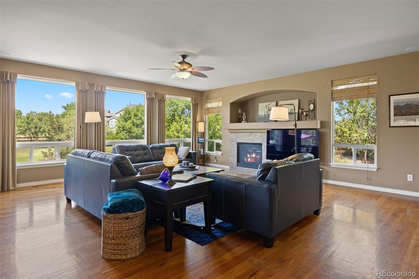
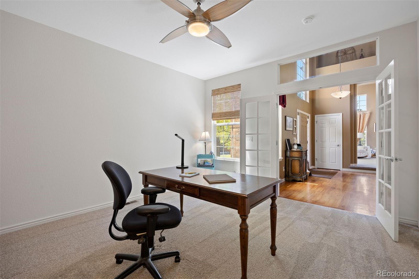
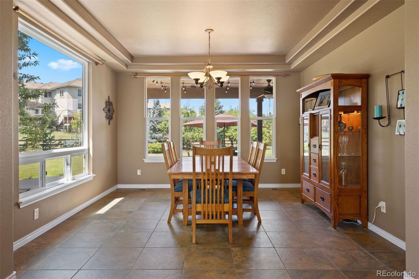
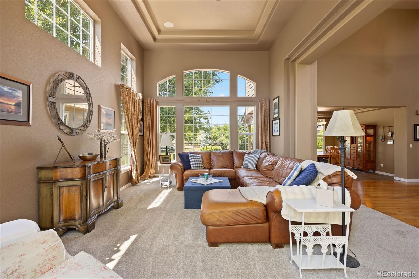
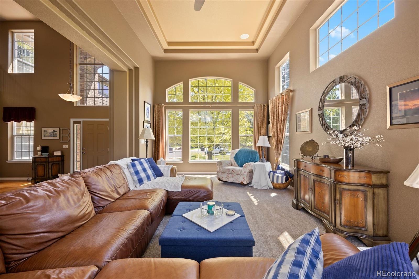
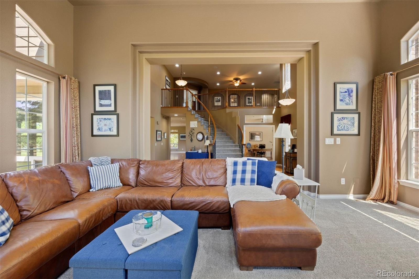
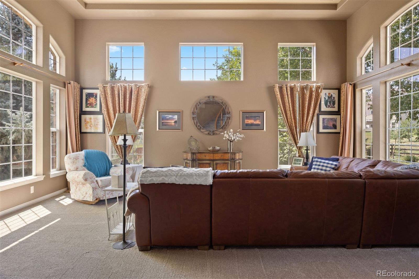
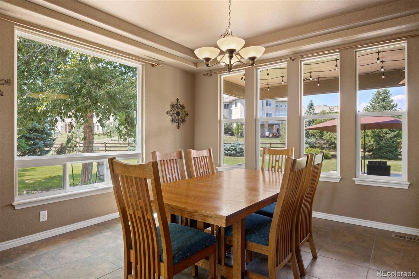
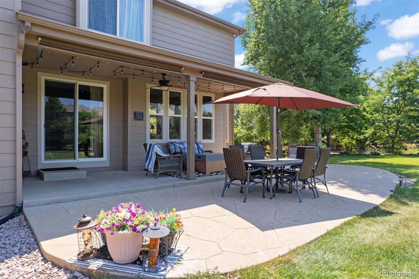
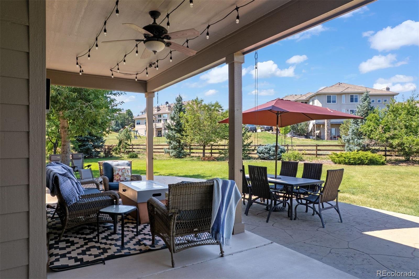
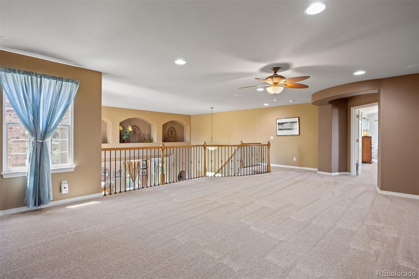
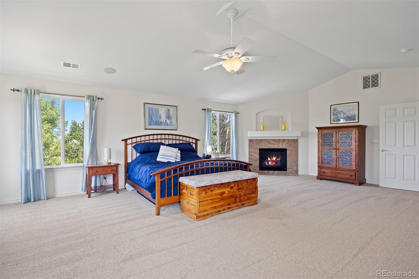
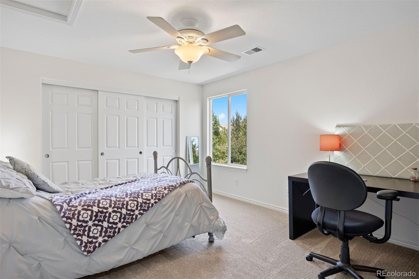
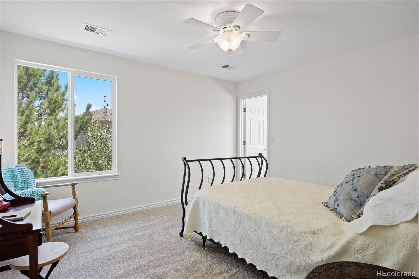
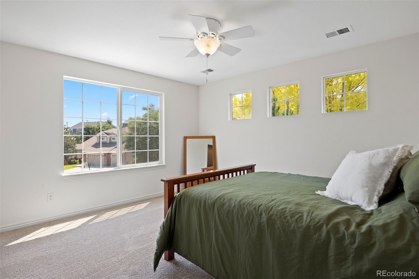
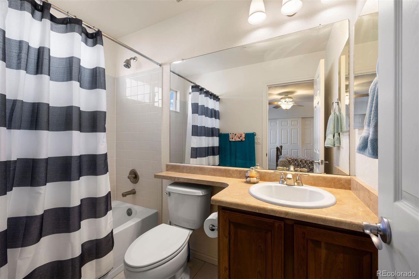
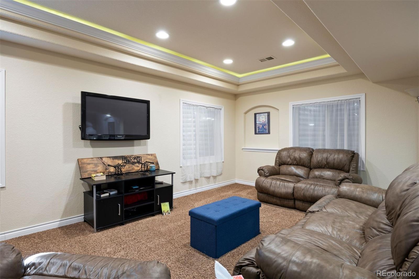
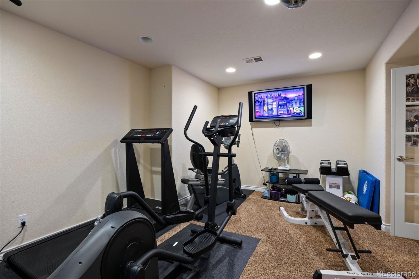
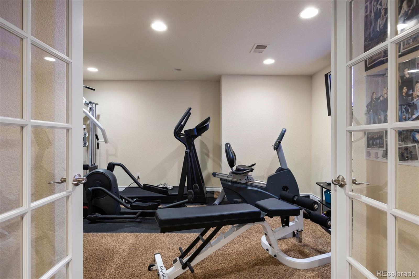
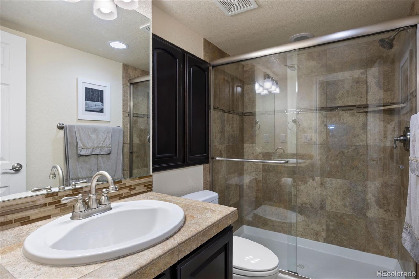
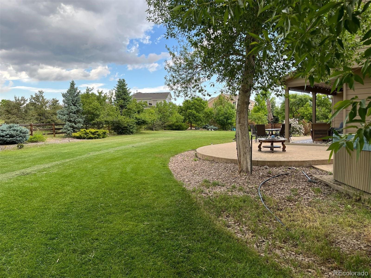
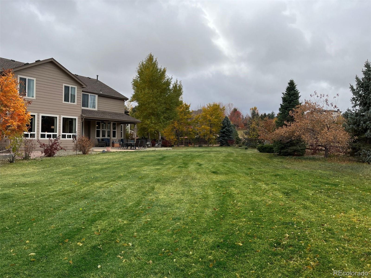
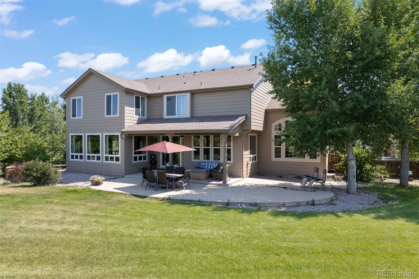
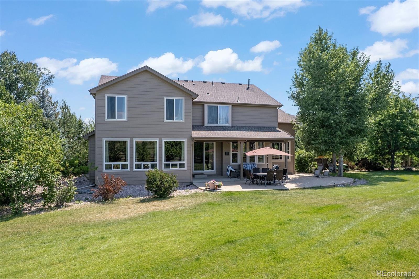
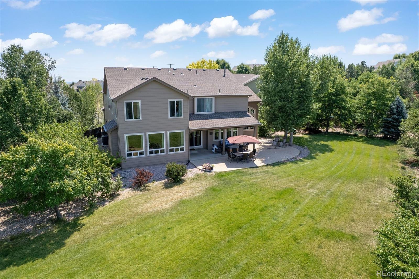
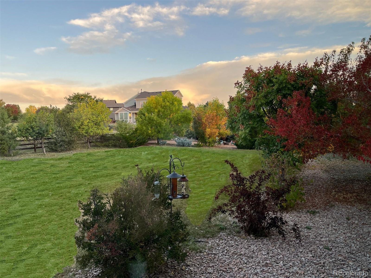
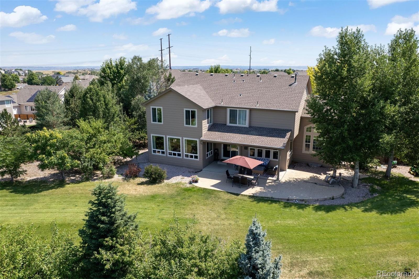
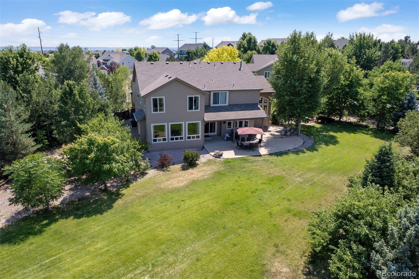
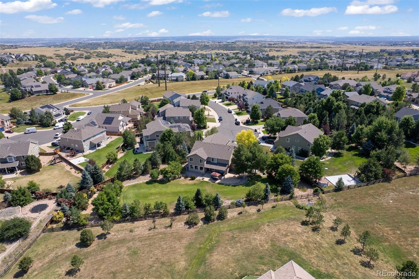
Located at the end of a cul-de-sac and one of a kind yard. New carpet, finished basement, Cherry cabinets and more. Extensive landscaping, trees and fabulous location. Covered patio and open patio with patterned concrete. This location plus home offers it all with its cherry flooring, vaulted entry and living room with coved ceiling and art niches, formal dining room, a dream Chefs kitchen with upgraded newer appliances, cherry cabinets, large Island with seating and additional table eating space. Additional features include a dream primary bedroom that is 26'9''x 19'4" with fireplace and vaulted ceiling and a large ensuite bathroom with soaking tub, separate shower and his and hers vanities The upper level continues with expansive loft, three bedrooms, and two more baths. In the basement you will find a rec room, with bar, microwave, beverage cooler, exercise room or 5th bedroom and a very special storage area. All this and more, all in excellent condition and ready for you to enjoy.

5
beds

5
baths

5,440 Sq.Ft. LIVING AREA

0.69 Acres lot

Derek Rinetti

Derek Rinetti

Features & Amenities

Interior

  • total bedrooms5
  • Total bathrooms5
  • full bathrooms3
  • three quarter bathroom1
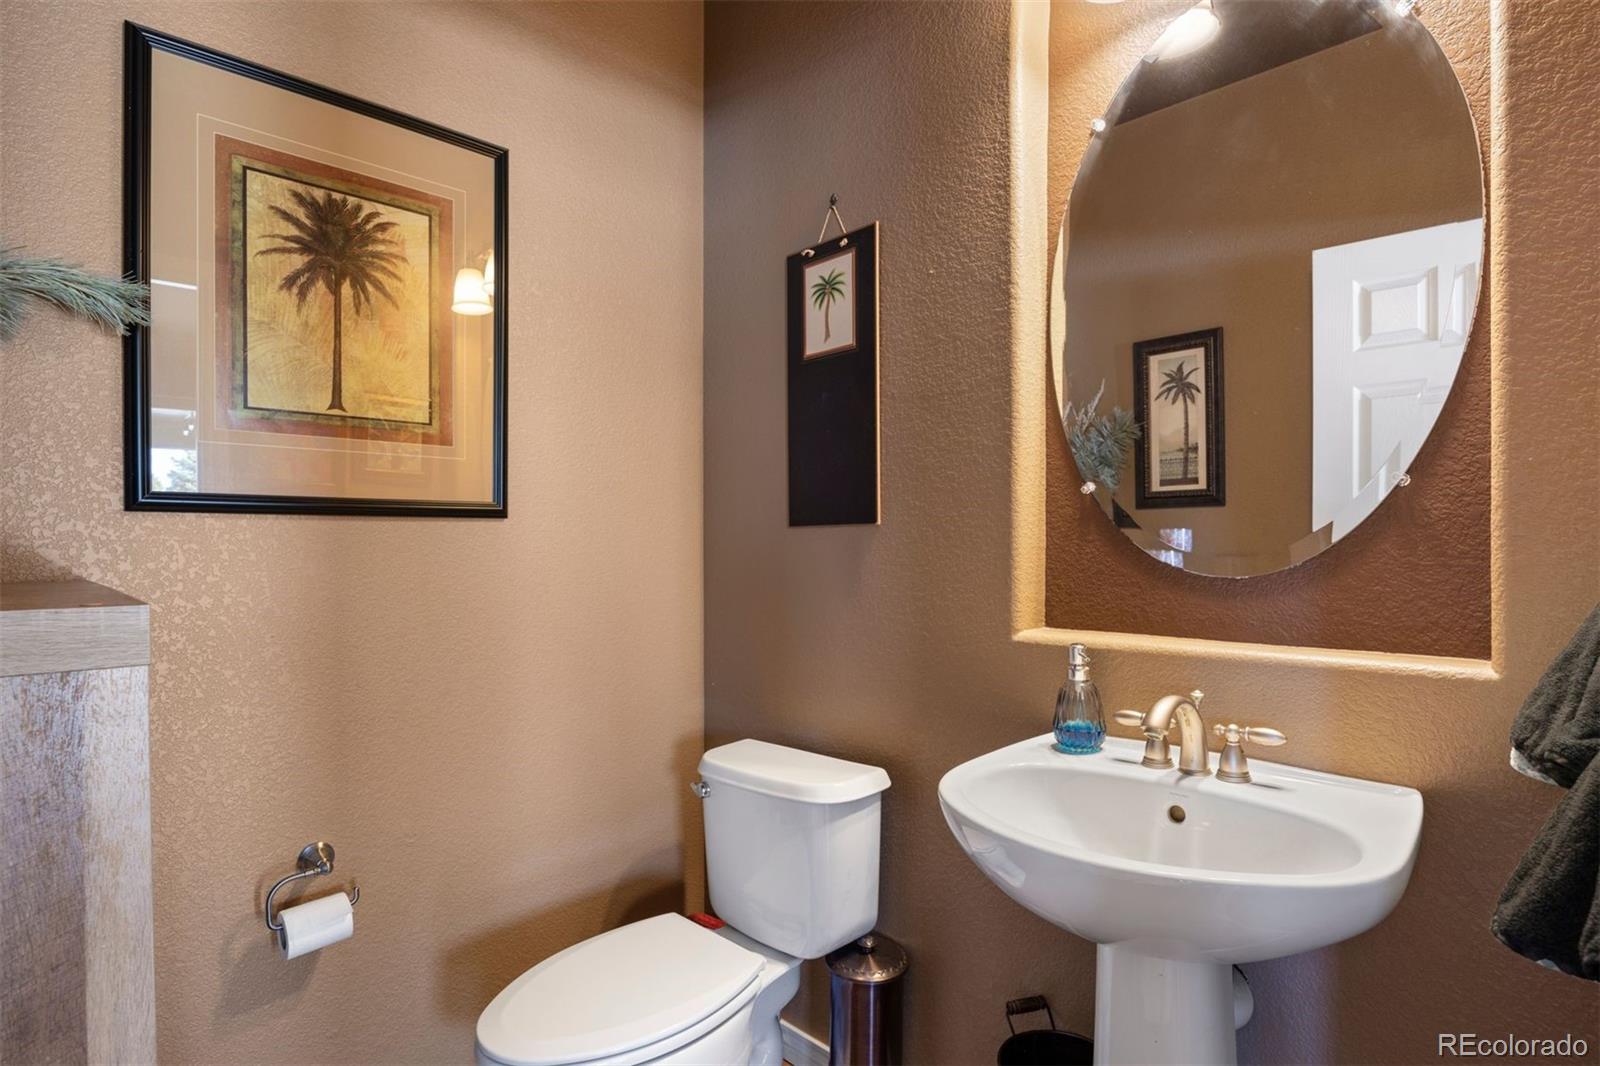
  • half bathroom1
  • Flooring Carpet, Stone, Tile, Wood
  • Fireplace Family Room, Gas, Primary Bedroom
  • APPLIANCES Bar Fridge, Cooktop, Dishwasher, Double Oven, Microwave, Refrigerator
  • other interior Features Ceiling Fan(s)

Area & Lot

  • Status Sold
  • Living Area5,440 Sq.Ft.
  • Total Area5,440 Sq.Ft.
  • Lot Area0.69 Acres
  • MLS® ID8539866
  • TypeResidential
  • YEAR BUILT2005
  • NeighborhoodCastle Rock
  • Architecture StylesTraditional
  • Elementary SchoolSage Canyon
  • Middle SchoolMesa
  • High SchoolDouglas County
  • School DistrictDouglas RE-1

Exterior

  • STORIES2
  • Garage Space3.0
  • water SourcePublic
  • utilitiesElectricity Connected, Natural Gas Connected
  • roofComposition
  • lot featuresCul-De-Sac, Landscaped, Many Trees, Sprinklers In Front, Sprinklers In Rear
  • HEAT TYPEForced Air, Natural Gas
  • AIR CONDITIONINGCentral Air
  • sewerPublic Sewer
  • HOA AmenitiesClubhouse, Pool, Tennis Court(s), Trail(s)
  • security FeaturesCarbon Monoxide Detector(s), Smoke Detector(s)
  • other exterior FeaturesPrivate Yard, Smart Irrigation

Financial

  • Sales Price$1,017,000
  • Real Estate Tax $6,303/yr
  • HOA $105/mo
View Virtual Tour

Castle Rock

Explore

Client-Focused Approach

With generations of experience and a client-first approach, we provide thoughtful guidance, clear communication, and the insight you need to make confident real estate decisions.

Follow Us on Instagram