Leave a Message

Thank you for your message. We will be in touch with you shortly.

1008 Park View Court
SEE ALL PHOTOS
1008 Park View Court
Sold

1008 Park View Court

1008 Park View Court, Castle Rock, CO 80104

$550,000
Seller may credit buyer CC up to $10k with an acceptable offer.

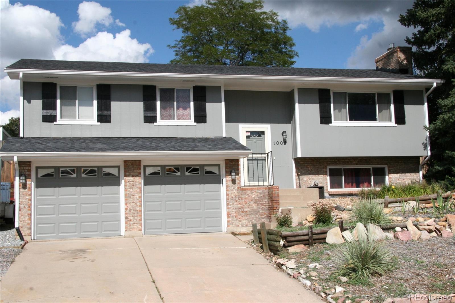
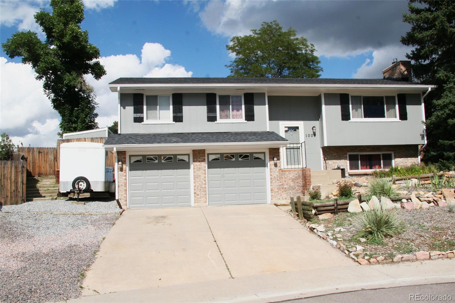
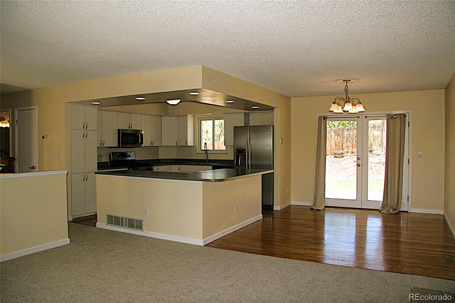
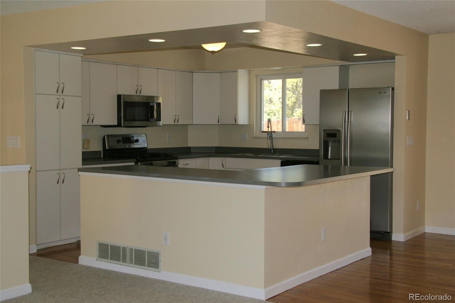
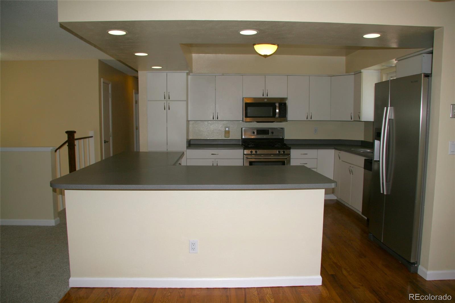
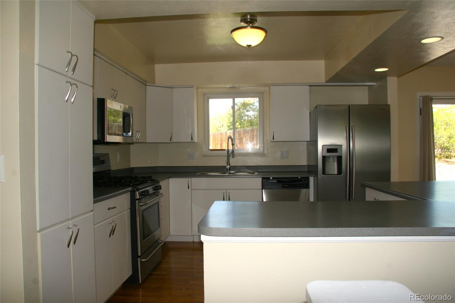
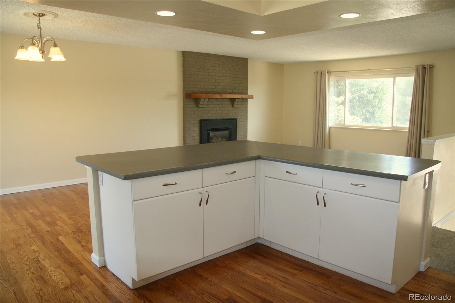
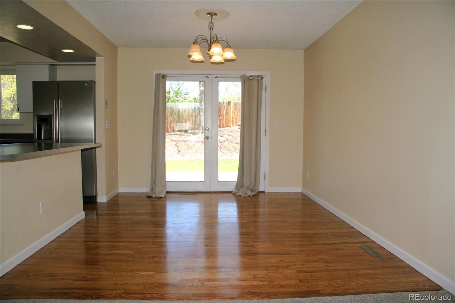
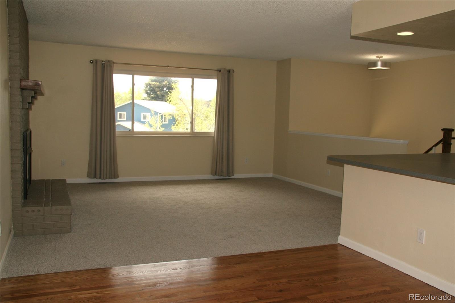
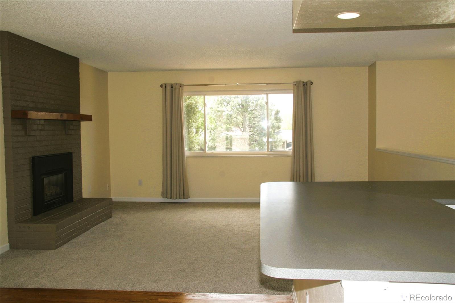
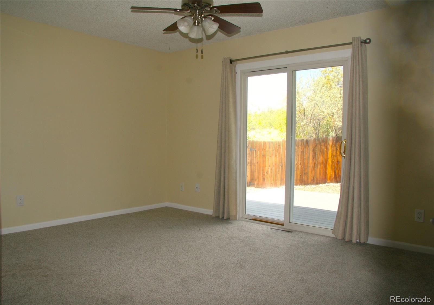
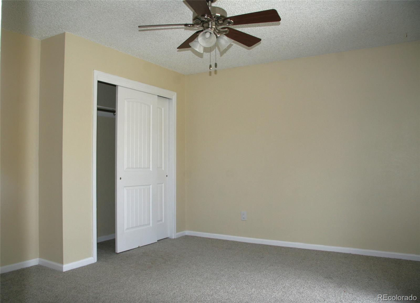
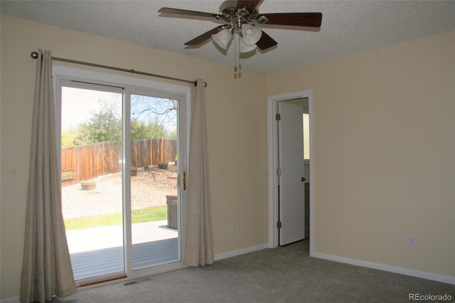
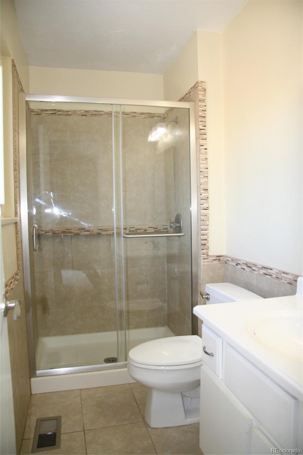
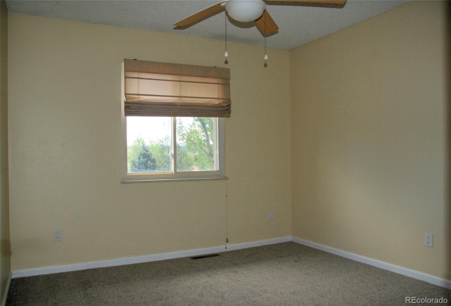
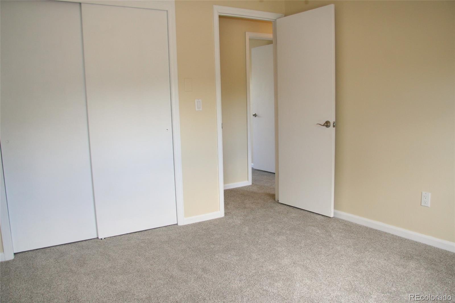
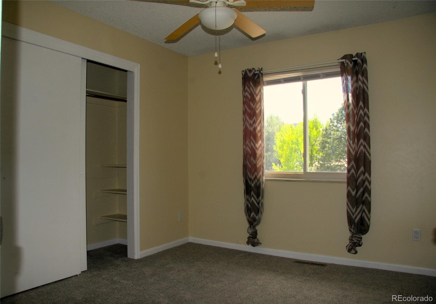
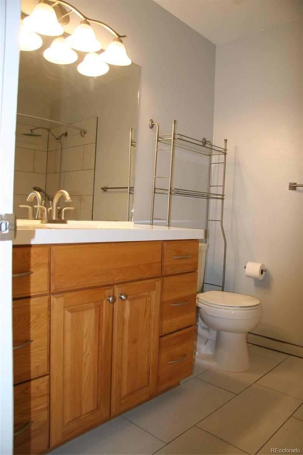
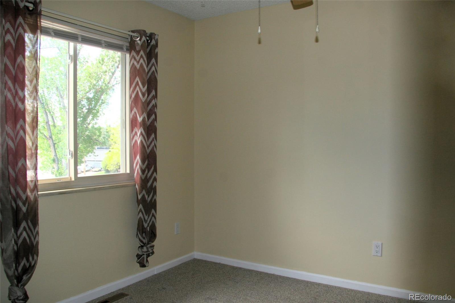
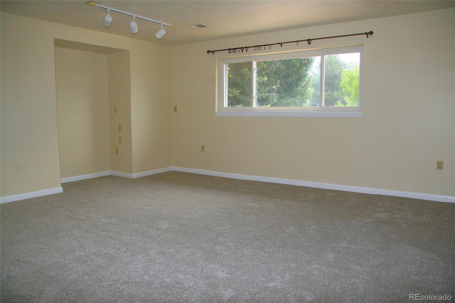
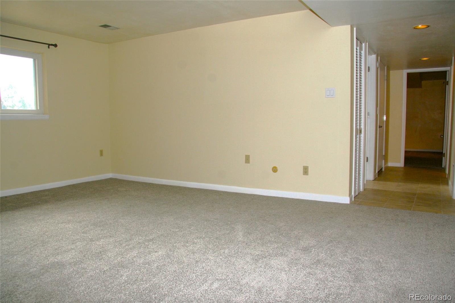
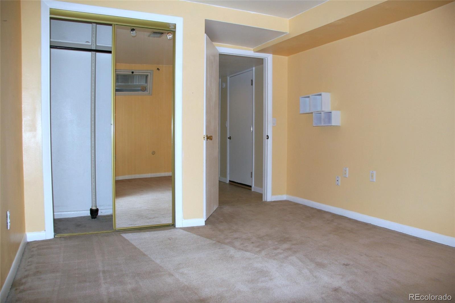
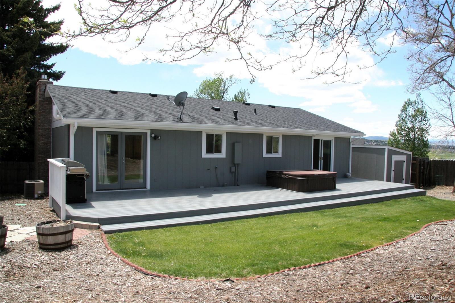
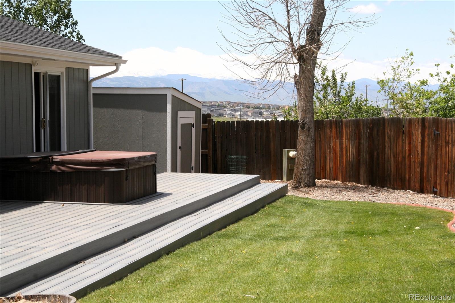
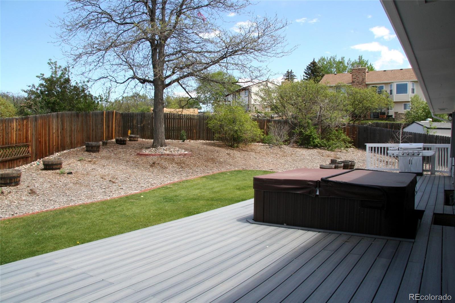
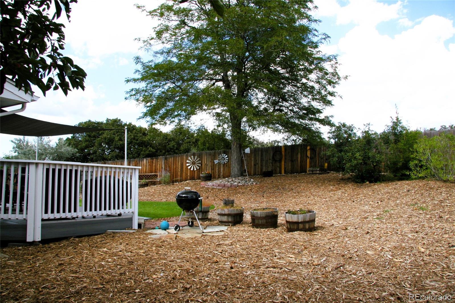
Mature, established neighborhood no HOA fees and low taxes! Great lot and location with cul de sac setting and backs to greenbelt/open space. Close proximity to all the "I wants." - shopping, transportation and recreation (The Rock and Castle North Park & Trail system). Convenient walking distance to Douglas County High School, and Castle Rock Elementary. Easy ride to Castle Rock Rec Center, downtown activities and I-25 for commuting. Newer exterior paint and roof system. Recently refinished hardwood flooring, new carpet and fresh coat of interior paint. Main floor living is open and bright with birds-eye view of spacious backyard and entertaining size deck. Kitchen offers ample cabinet and counter space with ss appliances, counter seating and dining area. Great room concept features floor to ceiling stone-facade, wood burning fireplace with cozy up hearth. 3 main floor bedrooms and 2 updated bathrooms. Lower-level features 2nd great room and ideal teen hangout / get away space with 3/4 bathroom and 4th independent bedroom, home office, study, workout room - make it what you want.

4
beds

3
baths

2,109 Sq.Ft. LIVING AREA

9,148 Sq.Ft. lot

Derek Rinetti

Derek Rinetti

Features & Amenities

Interior

  • total bedrooms4
  • Total bathrooms3
  • full bathroom1
  • three quarter bathrooms2
  • Flooring Carpet, Tile, Vinyl, Wood
  • Fireplace Great Room, Wood Burning
  • APPLIANCES Dishwasher, Disposal, Dryer, Gas Water Heater, Microwave, Oven, Washer
  • other interior Features Ceiling Fan(s), Eat-in Kitchen, Laminate Counters, Open Floorplan, Hot Tub

Area & Lot

  • Status Sold
  • Living Area2,109 Sq.Ft.
  • Total Area2,109 Sq.Ft.
  • Lot Area9,148 Sq.Ft.
  • MLS® ID9390028
  • TypeResidential
  • YEAR BUILT1978
  • NeighborhoodCastle Rock
  • Architecture StylesTraditional
  • View DescriptionCity
  • Elementary SchoolCastle Rock
  • Middle SchoolMesa
  • High SchoolDouglas County
  • School DistrictDouglas RE-1

Exterior

  • STORIES2
  • Garage Space2.0
  • water SourcePublic
  • utilitiesCable Available, Electricity Available, Natural Gas Available
  • roofComposition
  • lot featuresCul-De-Sac, Greenbelt, Irrigated, Landscaped
  • parkingConcrete
  • HEAT TYPEForced Air
  • AIR CONDITIONINGCentral Air
  • sewerPublic Sewer
  • SubstructureConcrete Perimeter, Slab
  • security FeaturesCarbon Monoxide Detector(s), Smoke Detector(s), Video Doorbell
  • other exterior FeaturesPrivate Yard

Financial

  • Sales Price$550,000
  • Real Estate Tax $2,663/yr
View Virtual Tour

Castle Rock

Explore

Client-Focused Approach

With generations of experience and a client-first approach, we provide thoughtful guidance, clear communication, and the insight you need to make confident real estate decisions.

Follow Us on Instagram